Heidelberg University – Frann’s Fieldhouse
Design Collaborative’s Heidelberg University Frann’s Fieldhouse in Tiffin, combines vibrant school spirit with versatile athletic spaces to foster community engagement and pride among students and fans.
The Heidelberg University Fieldhouse was designed as a space for athletes to practice and compete, students to work, and fans to cheer on their friends.
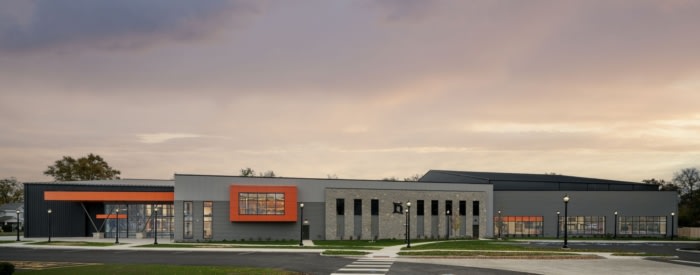
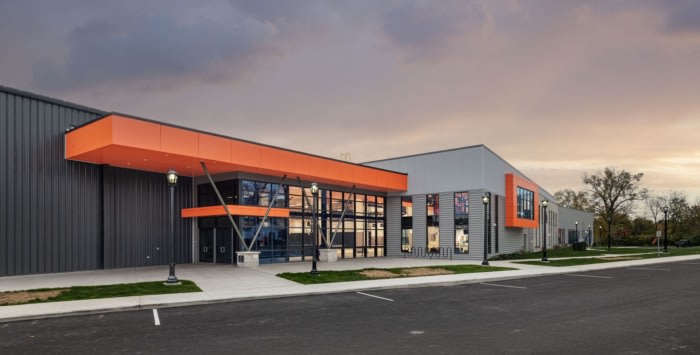
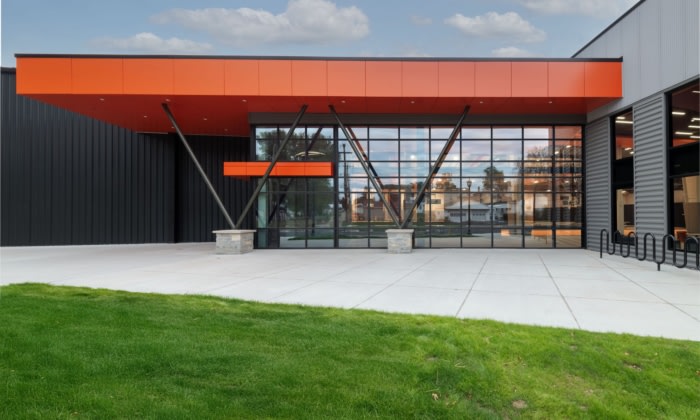
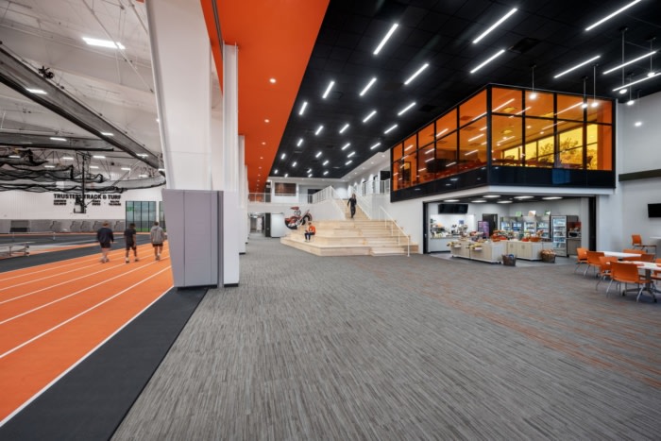
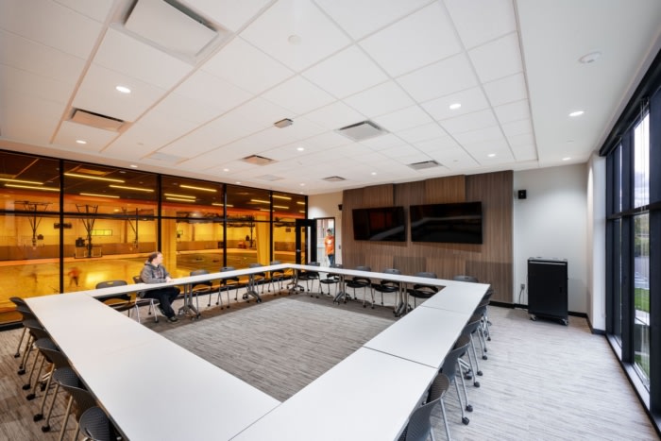
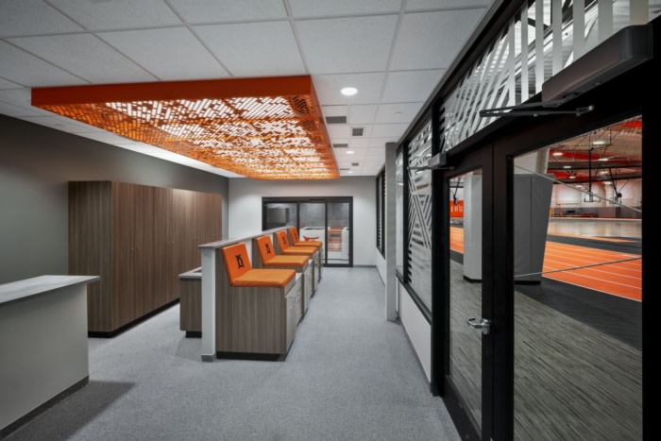
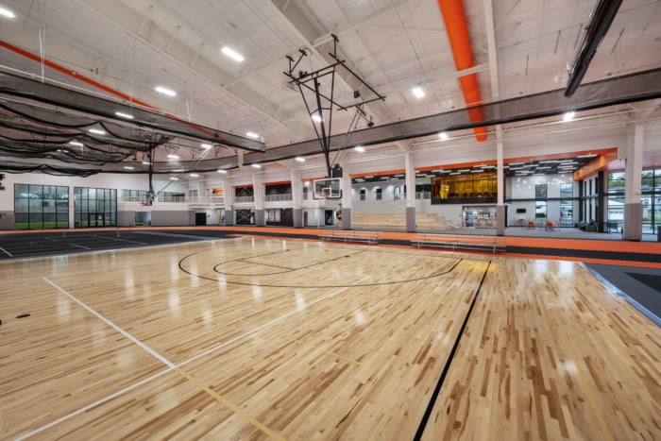
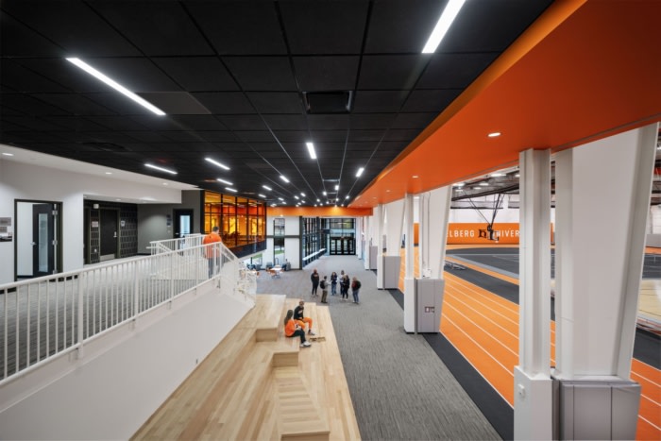
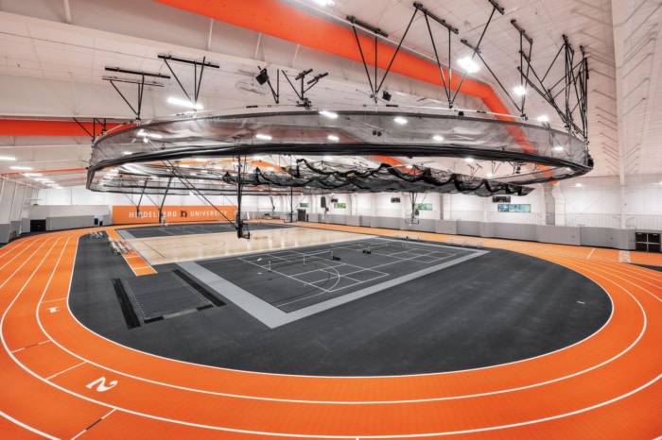
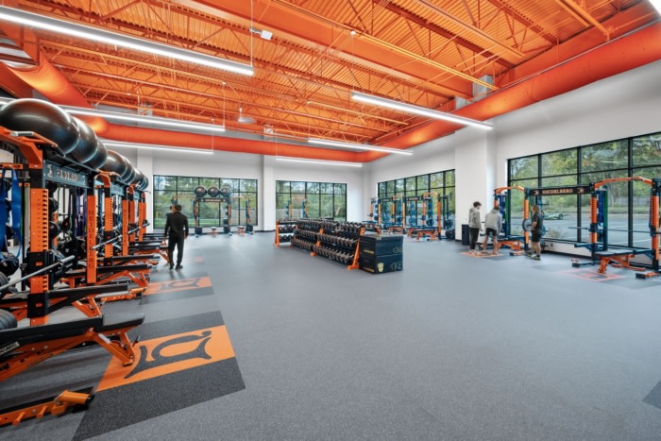
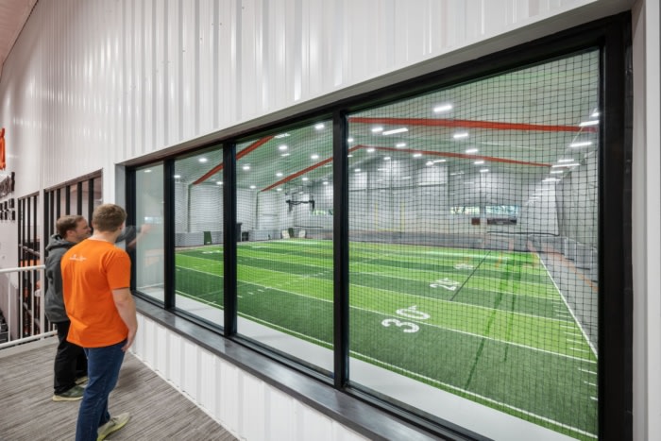
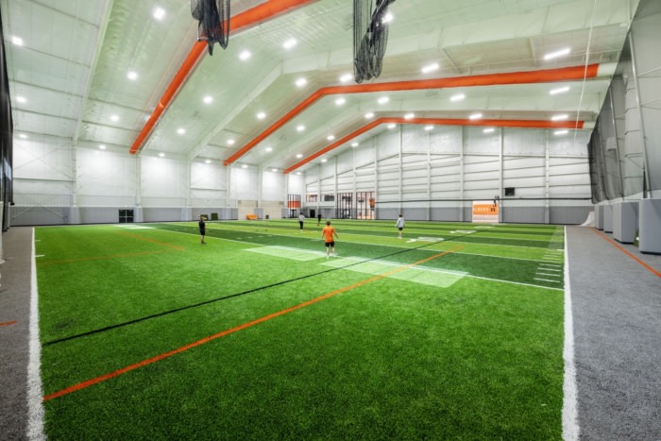
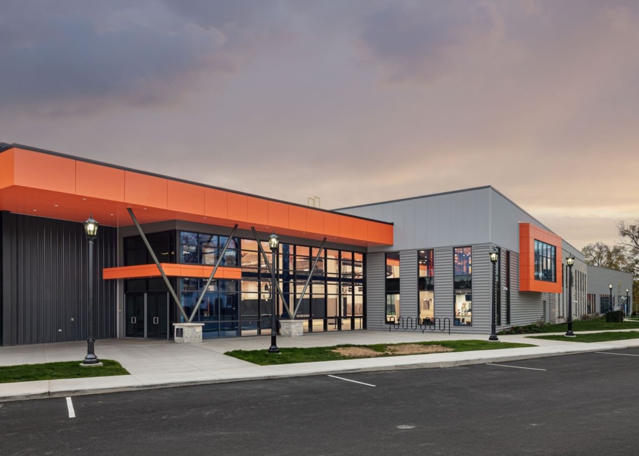
The scope of the project includes two indoor basketball courts surrounded by a track and mezzanine, an indoor turf field with an overlook, and a lobby. Throughout the facility, large graphics and school colors or orange, red, and black rally students and athletes around their mascot and promote school pride. A large conference room for coaches and athletes to utilize, surrounded with orange glass, overlooks the lobby. The mezzanine overlooks the basketball court so that parents and fans can observe athletes at work. The exterior of the building features bold orange materials to pull in the interior design details outdoors.
Design: Design Collaborative
Photography: Al Ensley