Jiangchuan Road Elementary School
Jiangchuan Road Primary School underwent a spatial renewal guided by the “New Basic Education” concept, focusing on creating a vibrant campus environment with the “Sailing Culture” core through design innovations by LINEWORKS.
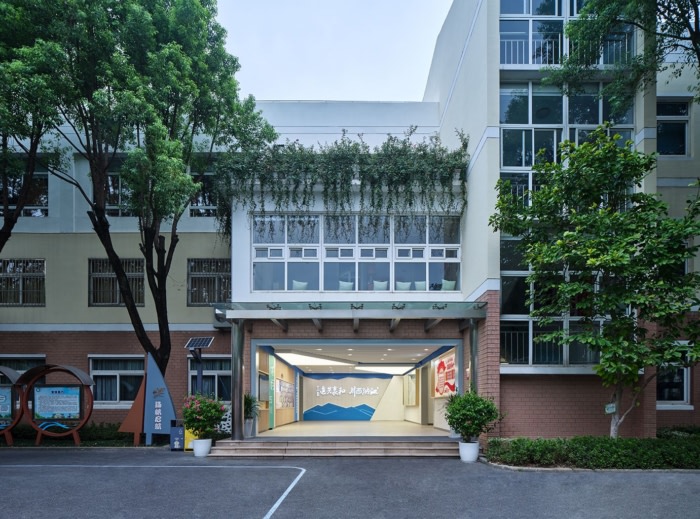
In the summer of 2025, Jiangchuan Road Primary School in Minhang District underwent an important spatial renewal. Guided by the concept of “New Basic Education”, the school actively explored the “Sailing” cultural curriculum system and strived to create a vibrant campus environment for students. The LINEWORKS design team was invited to carry out a systematic renovation and upgrading of the key spaces in the North Campus, injecting a new temperament and vitality into the campus with the “Sailing Culture” as the core.
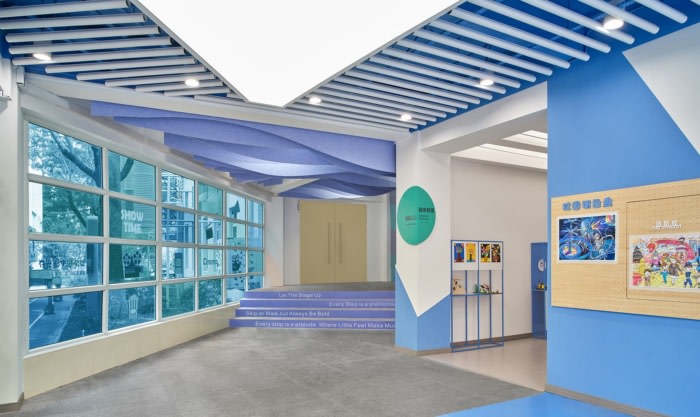
For a long time, the public spaces on campus have generally had problems such as aging facilities and a dull atmosphere. The school’s philosophy mostly relies on slogans and advertising texts to present, lacking spatial expression, which makes the space that should have been an extension of education instead become an “invisible shortcoming”. Facing this pain point, our design firmly anchors the core of the school’s “Sailing” culture and transforms it into a tangible spatial language.
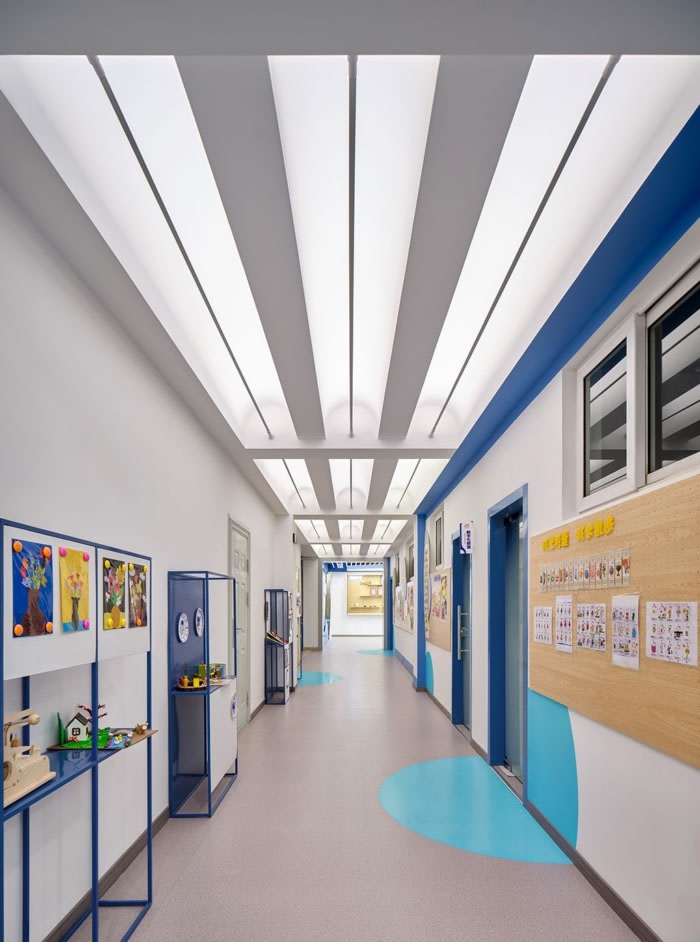
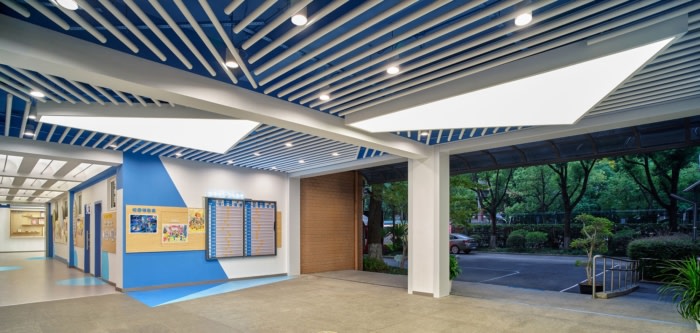
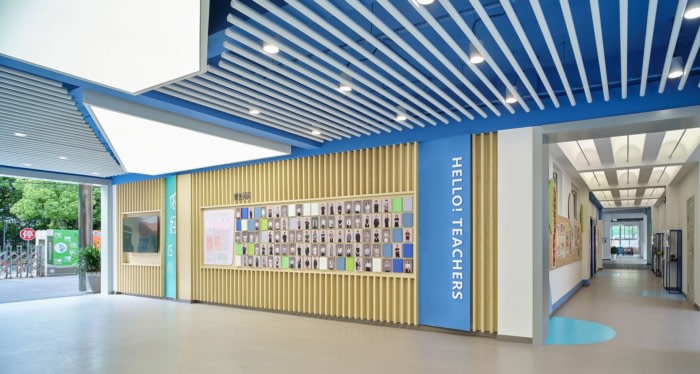
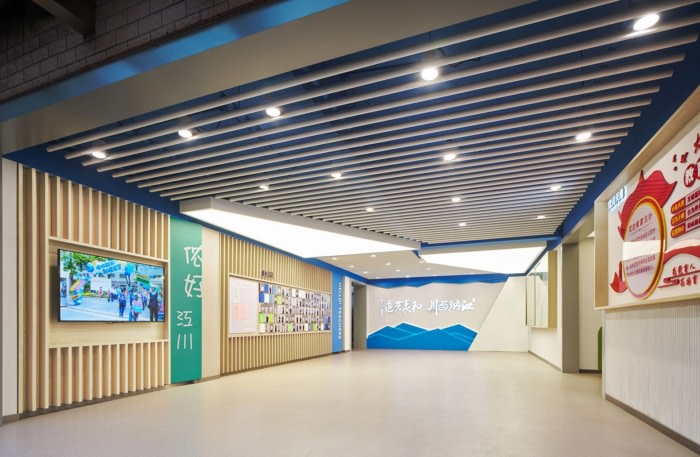
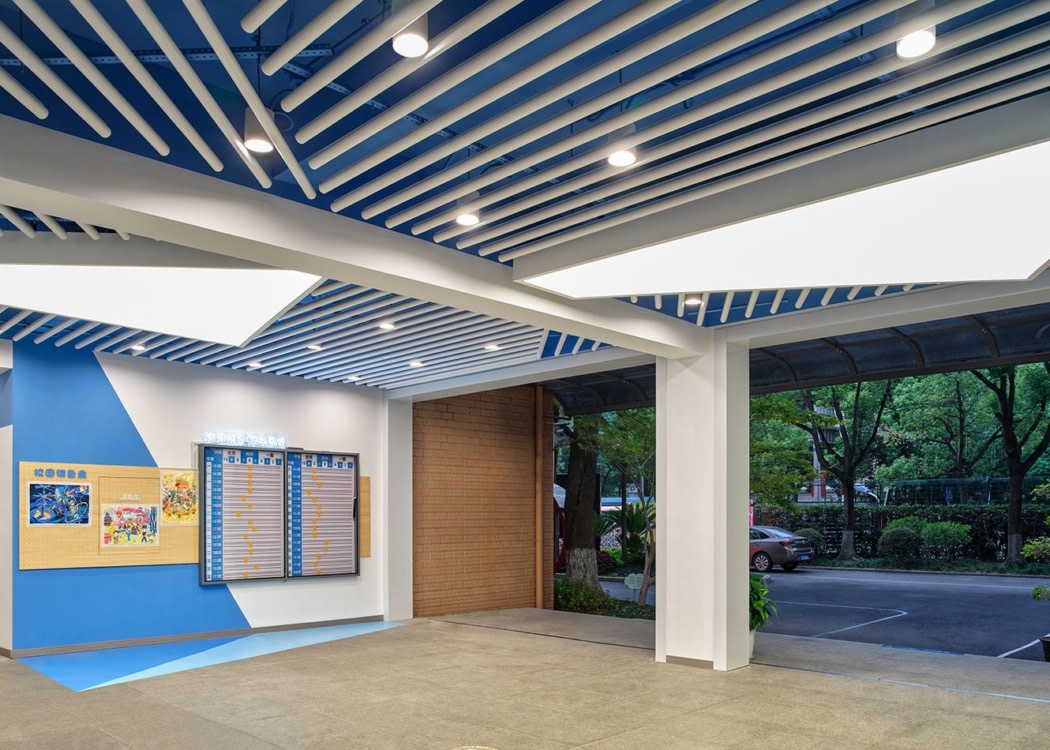
Due to the layout of the dual entrances, the original building in the teaching area divides the foyer into two relatively independent circulation lines: one facing students and the other facing teachers and staff. Therefore, how to connect the foyer and renovate the corridor has also become the focus of the design. We conceive the passage as a flowing river, turning the corridor into a river. Through the extension of the wall shape and continuous blue elements, the two paths are visually echoed, transforming the foyer from a divided opposition to an interconnected whole.
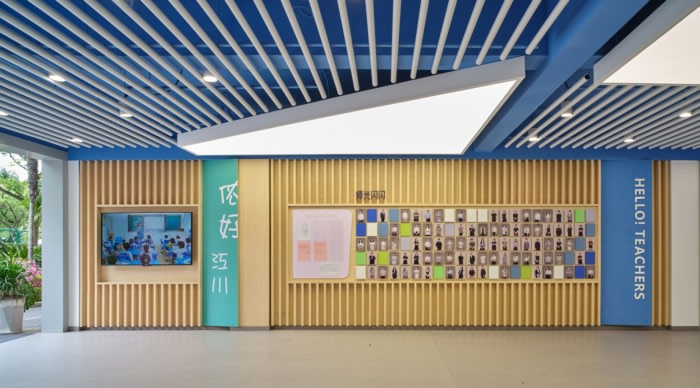
In public spaces, the single function of the existing walls makes these areas unable to meet the needs of more contemporary campus life such as display, interaction, and communication. Through the ingenious ideas of the design team, the walls have been re-empowered. Functions such as bulletin boards, honor walls, and faculty display areas have been carefully arranged and integrated into every corner of the hall and corridor. It not only meets the practical needs of teachers and students but also creates a unified and warm visual language. In this way, the foyer and corridor are not only simple traffic hubs but also a perceivable campus cultural picture.
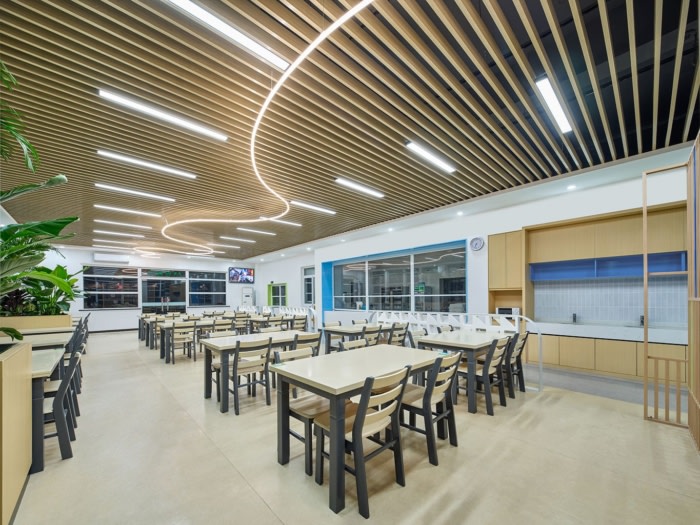
In terms of the ceiling, the original ceiling height was relatively low, making the space appear dull and oppressive. We raised the ceiling moderately by reshaping the top surface, breaking the original fully enclosed pattern, and introduced diffuse lighting in the space to replace direct lighting as much as possible, reducing glare and improving the comfort of the space. After the light is softened, the foyer and corridor also gain a greater sense of scale visually.
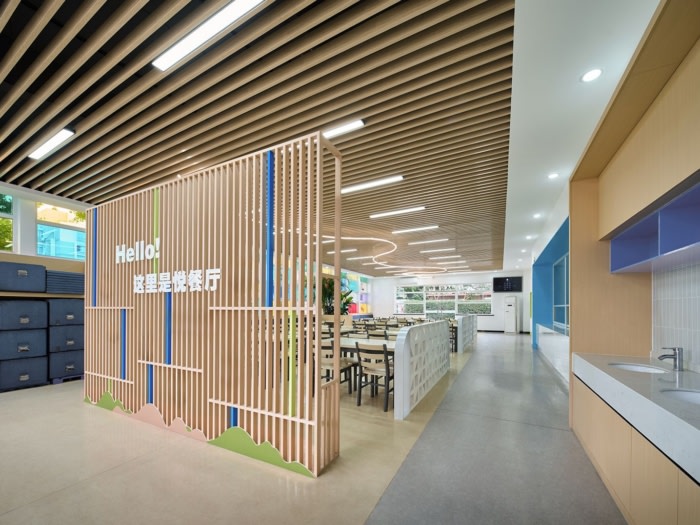
In addition to the teaching area, the design team also upgraded the faculty canteen. The original canteen tables and chairs were outdated. Although they had not reached the replacement period, they were out of place with the overall atmosphere of the campus, reducing the texture of the space. Moreover, the existing canteen circulation design was vague, barely meeting the basic dining needs, and it was difficult to adapt to multiple scenarios such as small activities and teaching and research exchanges. To solve these problems, the design team adopted a “low-cost optimization + spatial circulation reconstruction” plan: providing a new color scheme for the original tables and chairs to improve their matching degree with the new environment; at the same time, the newly added booths complement the retained flexible tables and chairs, which not only maintains the original dining capacity but also easily meets the usage demands of multiple scenarios, injecting new social vitality into the originally single dining space.
This renovation is not only a spatial update but also a cultural reshaping. The campus carries the youth and vitality of children. Under the unified concept of “Sailing”, the campus environment becomes an extension of culture and an aid to education. Setting sail, every inch of space is lifting dreams.
Design: LINEWORKS
Design Team: Mike Chen, Yoyo Li, Ciya Qin
CAD Drafter: LUCKY LU
Photography: SHA PENG