
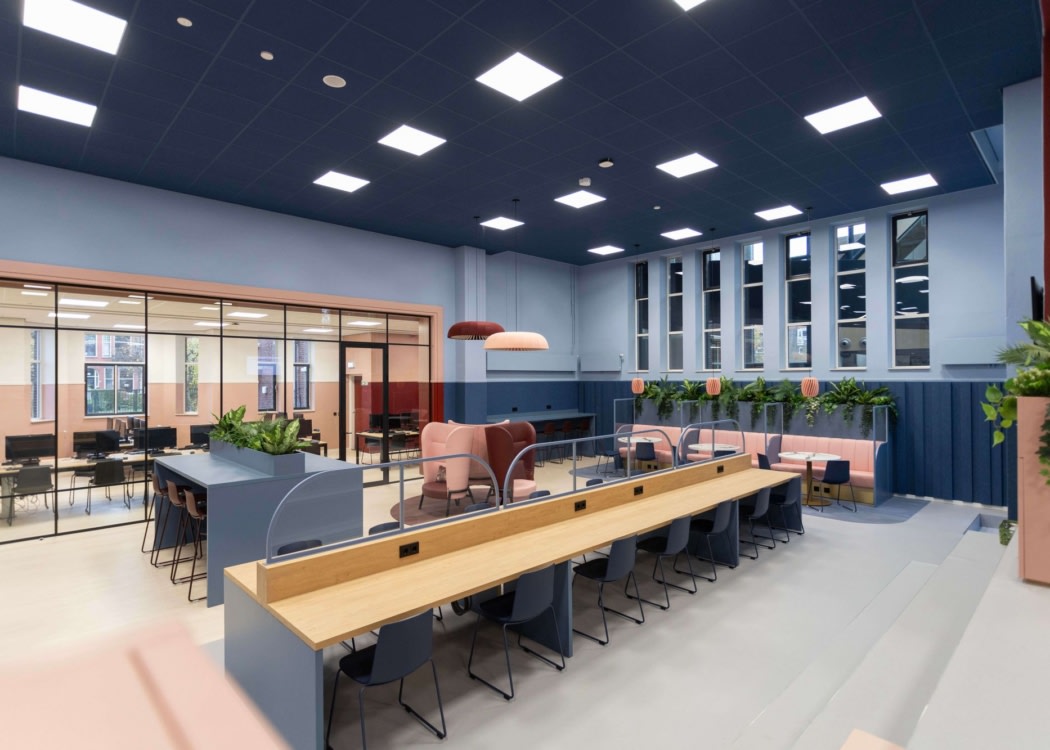
Bonaventura Lyceum – Open Learning Center Renovation
Yield Projecten revitalized the Bonaventura Lyceum’s Open Learning Center in Leiden, The Netherlands, creating a dynamic educational hub that fosters focus, collaboration, and adaptability for diverse learning styles.
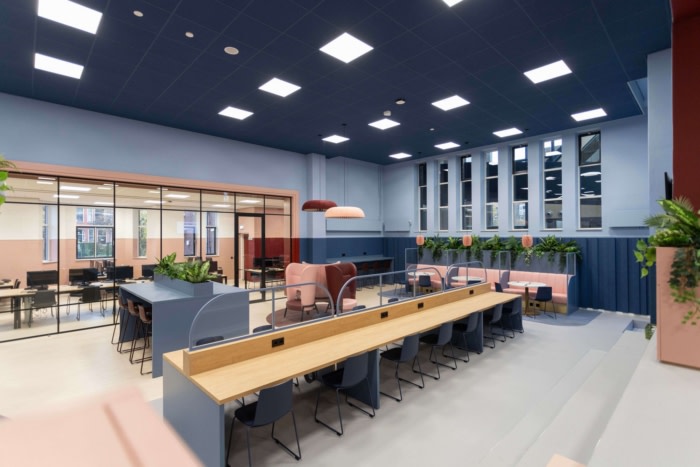
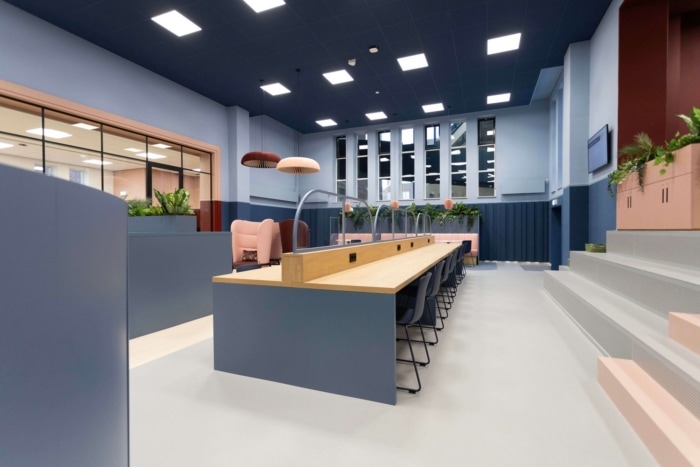
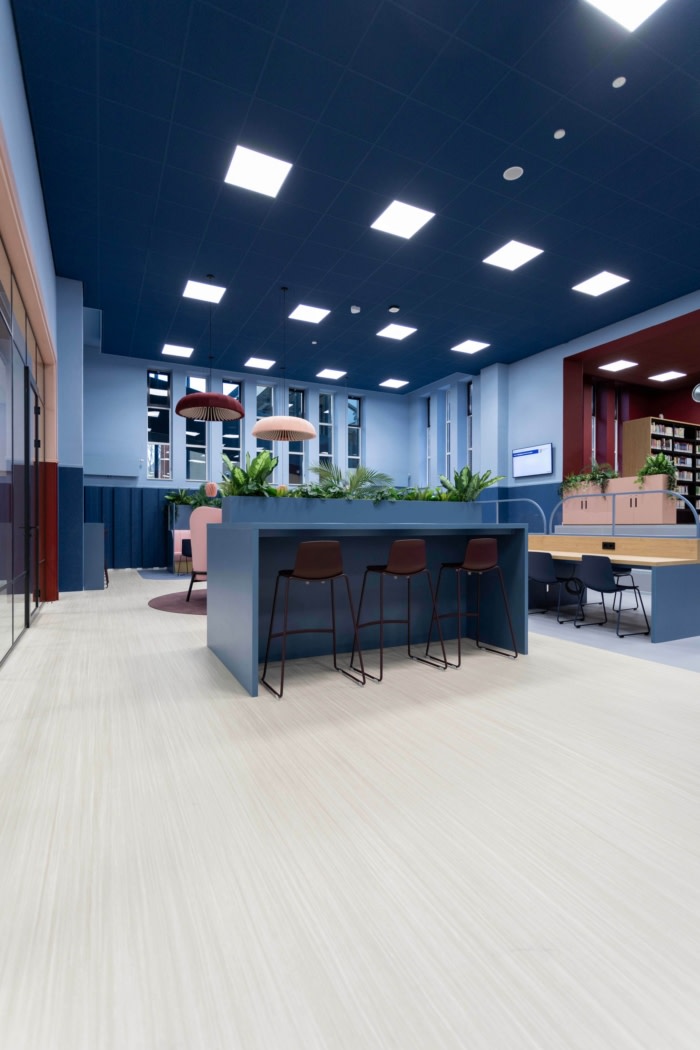
Yield Projecten completed the full renovation of the Open Learning Center (OLC) at Bonaventura College, transforming it into a future-ready learning environment that actively supports focus, collaboration, and flexible education.
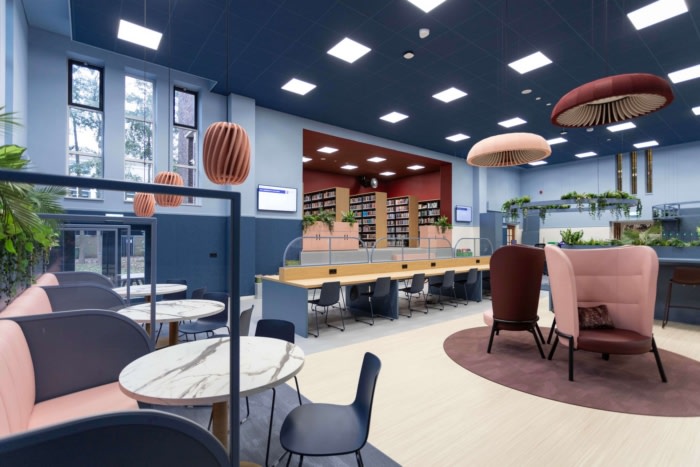
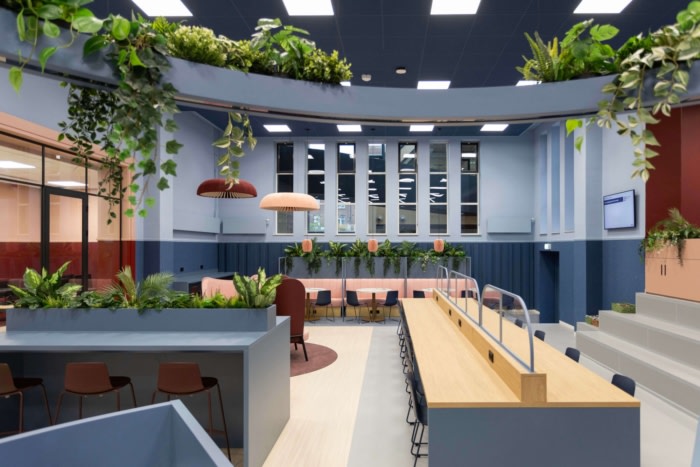
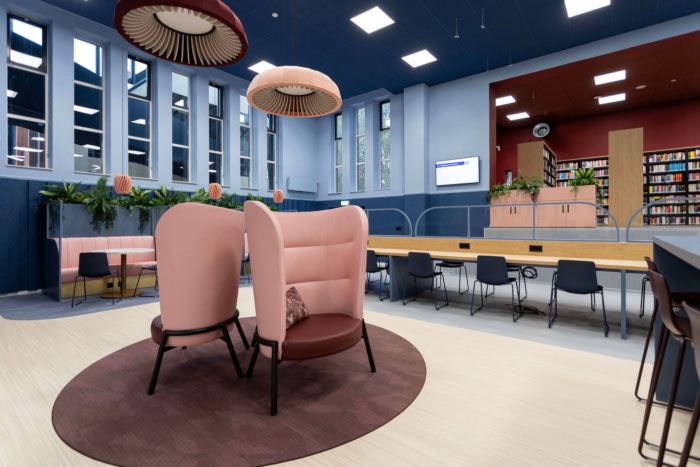
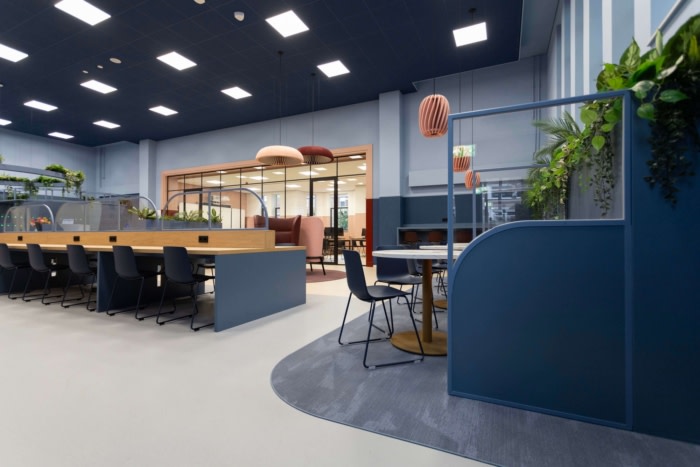
The design strategy centered around creating intuitive spatial zones that naturally guide different learning behaviors — from individual study to collaborative sessions. Through thoughtful spatial planning, integrated audiovisual technology, and carefully selected materials, the OLC evolved into a multifunctional environment that adapts to the needs of both students and educators.
The result is not just a redesigned space, but a learning landscape that performs — visually, functionally, and technically.
Design Intent & Concept
The ambition behind this project was clear: create an educational environment that does more than look good — it must actively enhance how people learn and interact.
Key principles included:
• Zoning for multiple learning styles within one open space
• Flexible furniture layouts supporting both group and individual work
• Durable, sustainable materials suitable for intensive daily use
• A balanced atmosphere that promotes concentration without losing energy
By aligning interior architecture with educational strategy, the OLC now functions as a dynamic hub within the school.
Project Scope
Yield Projecten was responsible for:
• Interior design concept development
• Spatial planning and zoning strategy
• Selection and specification of all materials, including wall, floor, and ceiling finishes
• Project coordination and realization
From concept to completion, Yield ensured that design and functionality remained fully aligned.
Design: Yield Projecten
Design Team: Yield Projecten B.V.
Interior Architect: Annette Verboom
Contractor: Bouwbedrijf Huurman Leiden
Custom-Made Furniture: Yield Projecten B.V. & Blokland Interieurbouw
Furniture Dealer: Satelliet Meubelen B.V. & Nerus Design
Photography: Annette Verboom


Now editing content for LinkedIn.