Duarte High School – Kenneth M Bell Sports Complex
Little Diversified Architectural Consulting’s Duarte High School – Kenneth M Bell Sports Complex in Duarte, California, seamlessly integrates athletic excellence with community spirit, fostering connectivity and school identity within a vibrant campus environment.
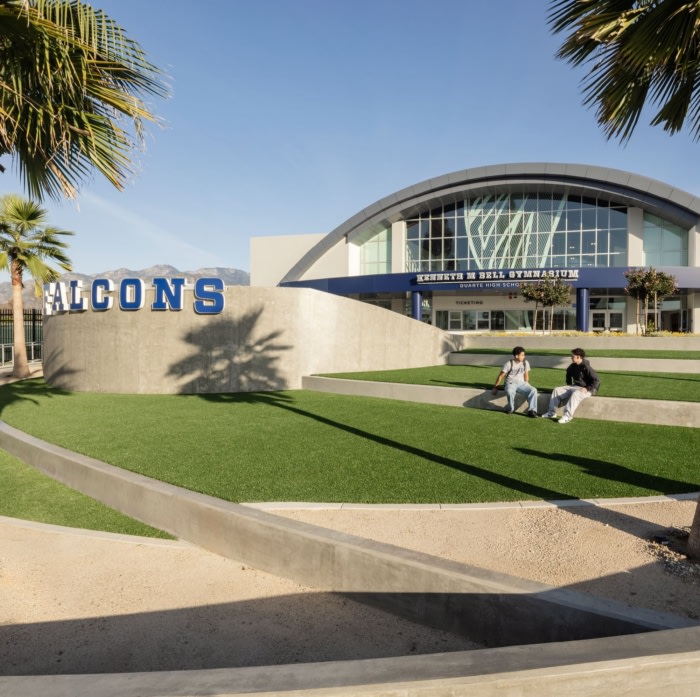
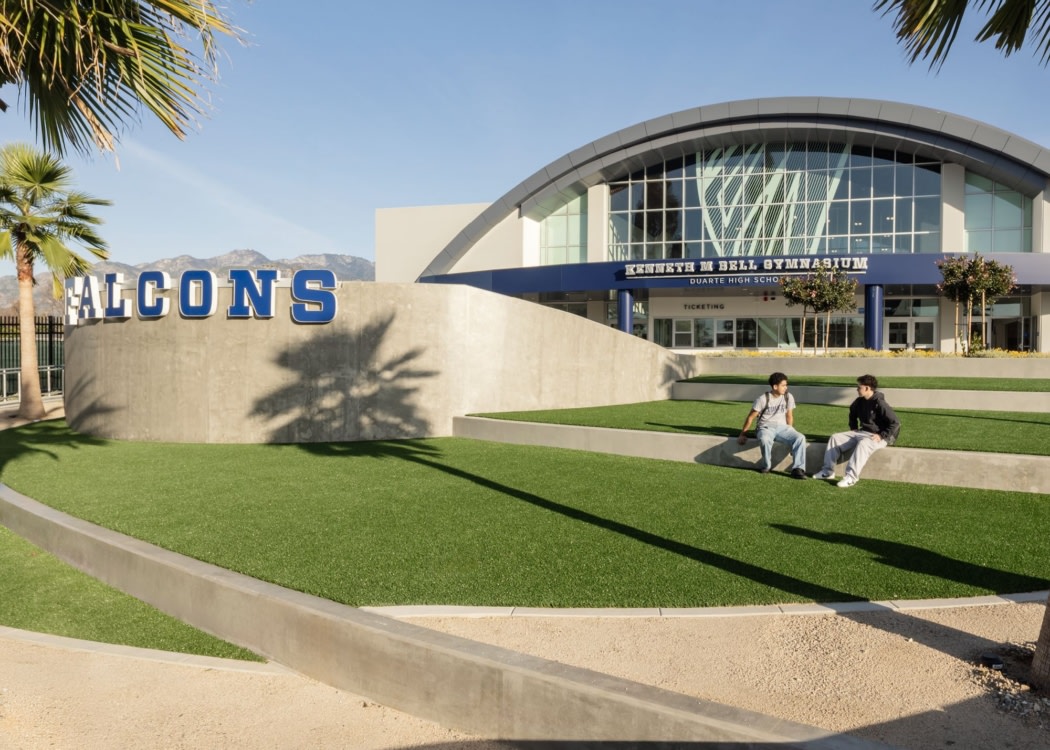
At Duarte High School in Southern California, the Kenneth M Bell Sports Complex has become the heart of campus life. The new facility elevates the athletic experience, enhances the school’s identity, and cultivates a stronger sense of belonging among students, staff, and the community.
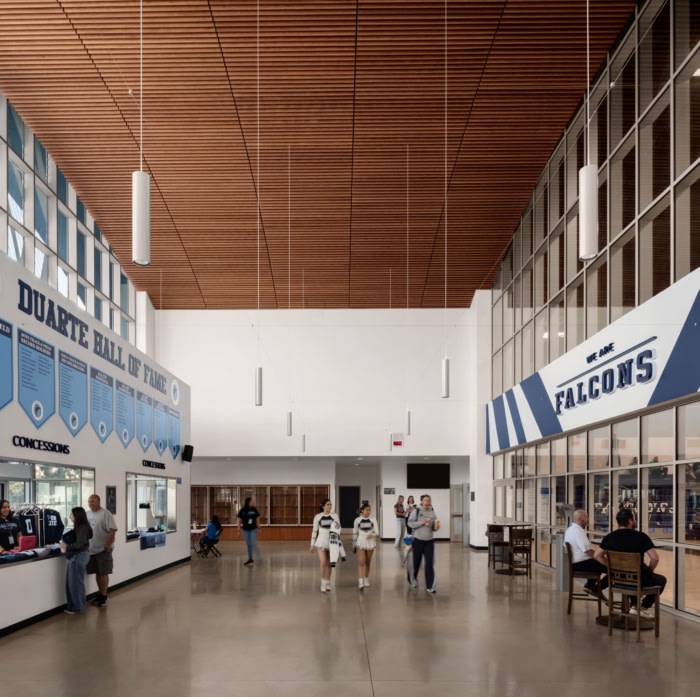
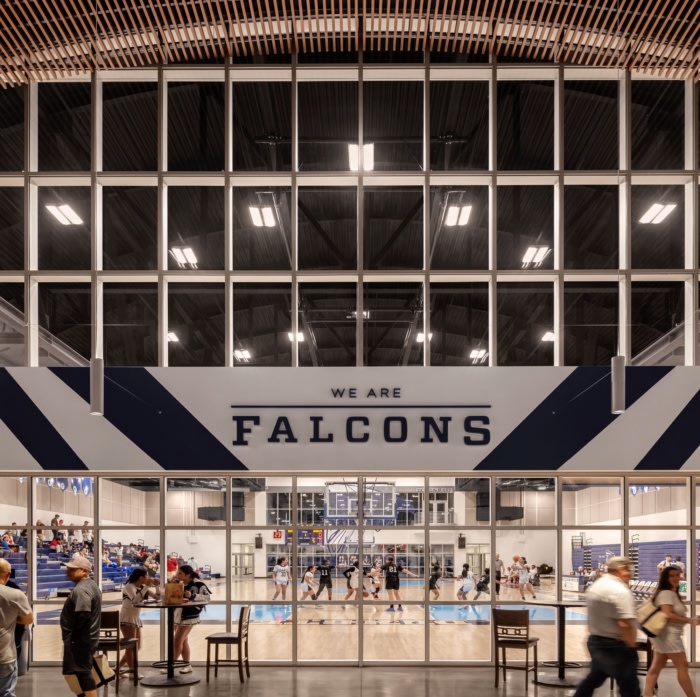
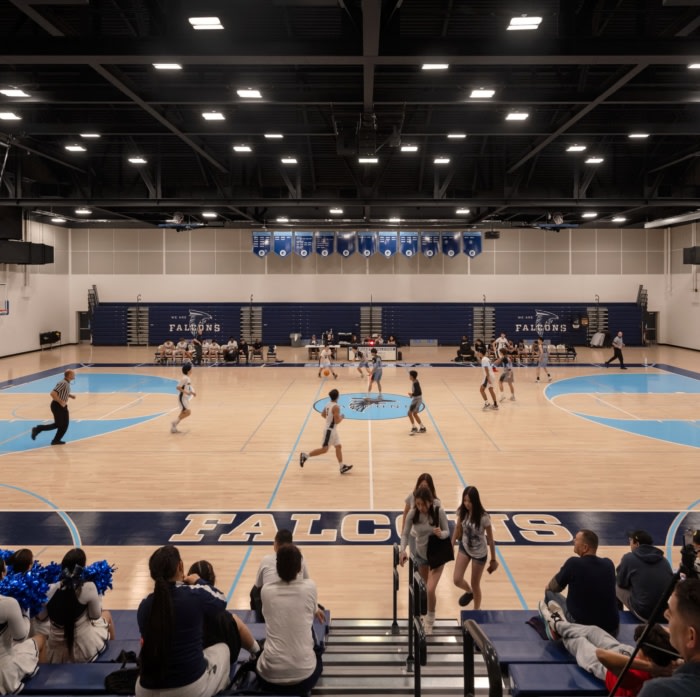
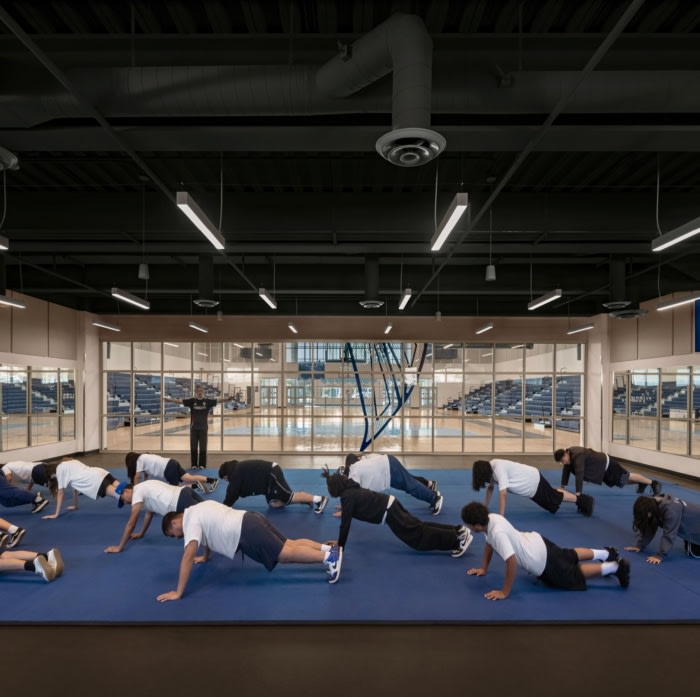
Spanning over 30,000 square feet, the gym’s design centers on a 50’x92’ basketball court, two cross courts, and dedicated spaces for volleyball and wrestling. With seating for 1,000 fans, the crowd’s roar transforms every event into an experience. The sunlit lobby, opening directly onto the gym floor, greets guests with ticketing, concessions, and thoughtful amenities, setting the stage for unforgettable moments.
Overlooking the court, flexible multi-purpose spaces support fitness, training, meetings, and practice, encouraging connectivity throughout the facility. Striking environmental graphics featuring falcon imagery energize the atmosphere and reinforce a sense of pride and belonging.
Beyond the gym, a central courtyard unifies the campus, while a new eight-court tennis complex, complete with lighting and spectator seating, creates additional opportunities for students and the wider community.
Design: Little Diversified Architectural Consulting
Contractor: Bernards Construction
Photography: Lawrence Anderson