Petits-Explorateurs Primary School
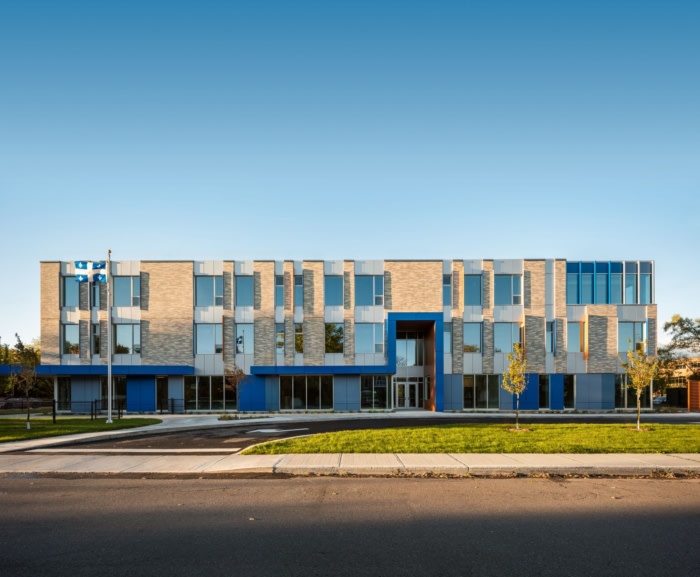
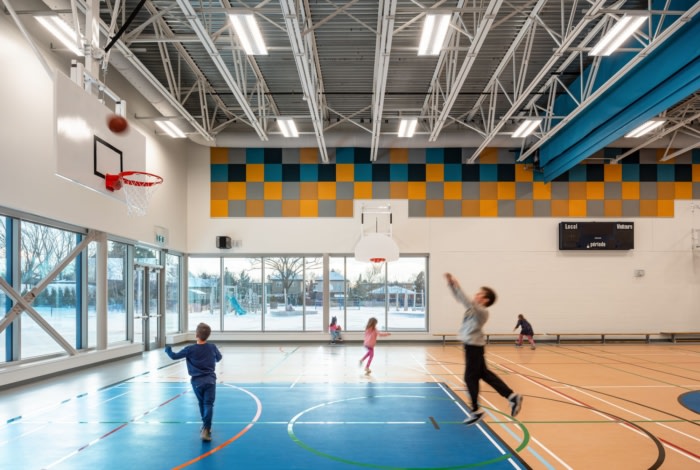
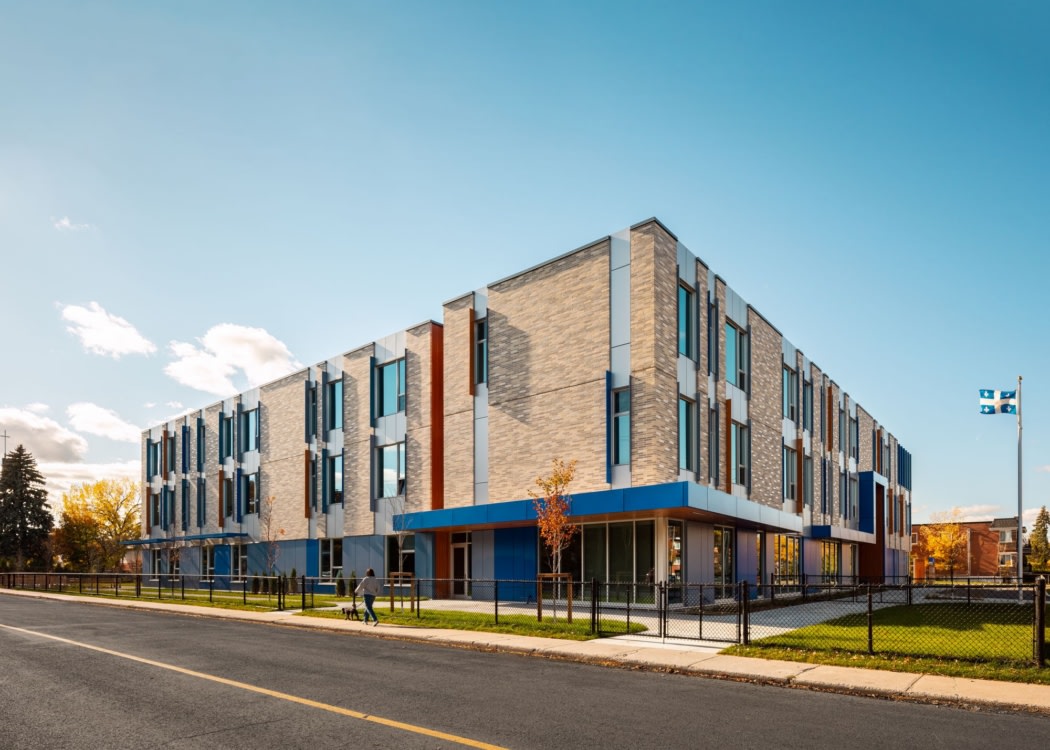
COEX Architecture’s Petits-Explorateurs Primary School in Montreal is an innovative, exploration-based learning environment, harmonizing interconnected spaces with a vibrant atrium that fosters curiosity and engagement among students.
The new Petits-Explorateurs Primary School is designed as a spatial framework for exploration-based learning. This approach is expressed through a layout that is intuitive and easy to navigate, encouraging curiosity across all age groups.
The guiding concept is that of the village. Rather than a formal reference, it operates as a scalable spatial system. The 22-classroom program is distributed across a series of interconnected spaces, each defined at a different scale and anchored by collective areas.
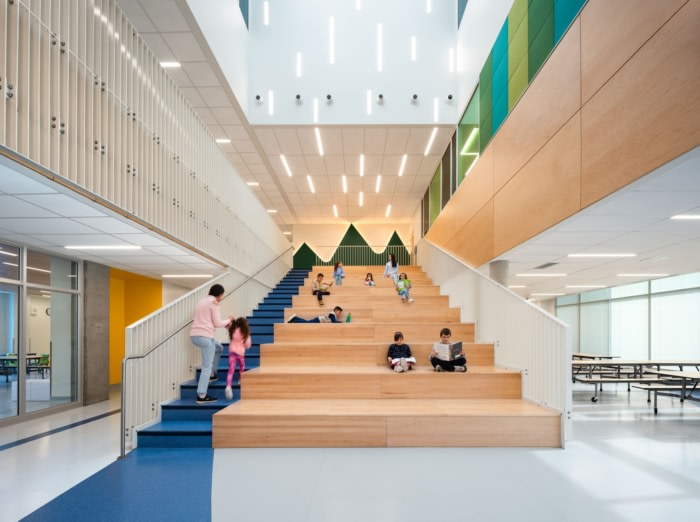
At the centre, a full-height atrium forms the core of the building. Open to the interior courtyard, it acts as both a gathering space and a primary point of orientation. Tiered wooden seating animates the volume, clarifying the organization of the space while introducing a warm, natural material presence. From this central space, learning areas extend along the perimeter, connected by circulation routes and shared zones that support intuitive wayfinding.
Inspired by the logic of the water cycle, the atrium becomes a vertical landscape where light, movement, and spatial cues are closely linked. Daylight, introduced through a skylight, draws students from upper levels down to the courtyard. Subtle shifts in colour and architectural elements express the different stages of the cycle, creating a continuous narrative that connects environment and pedagogy.
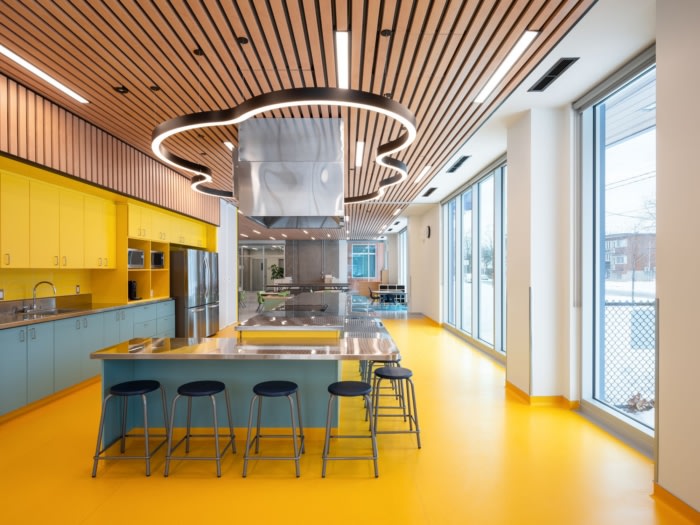
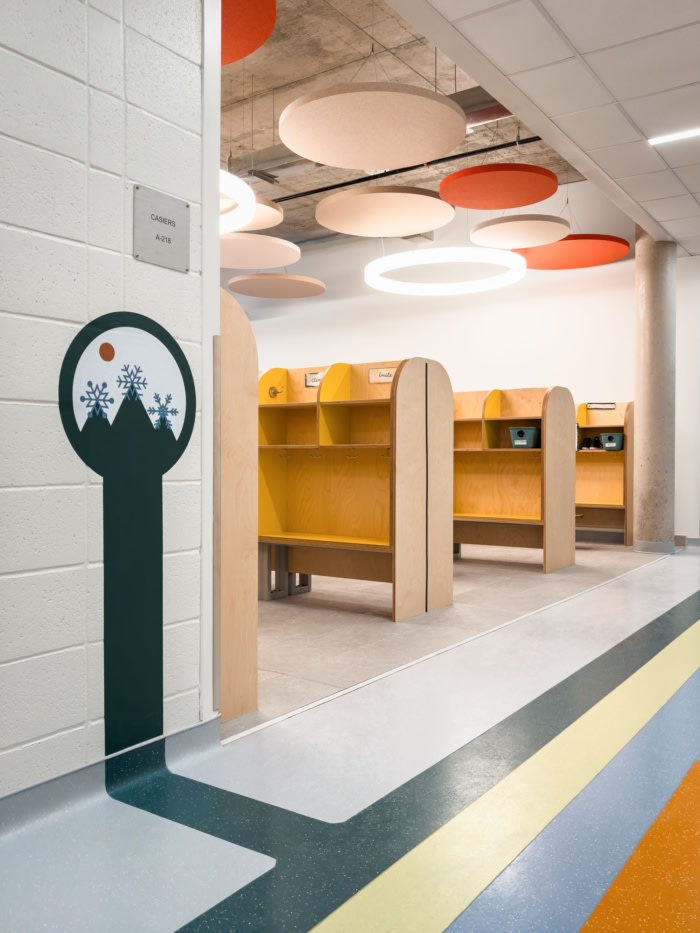
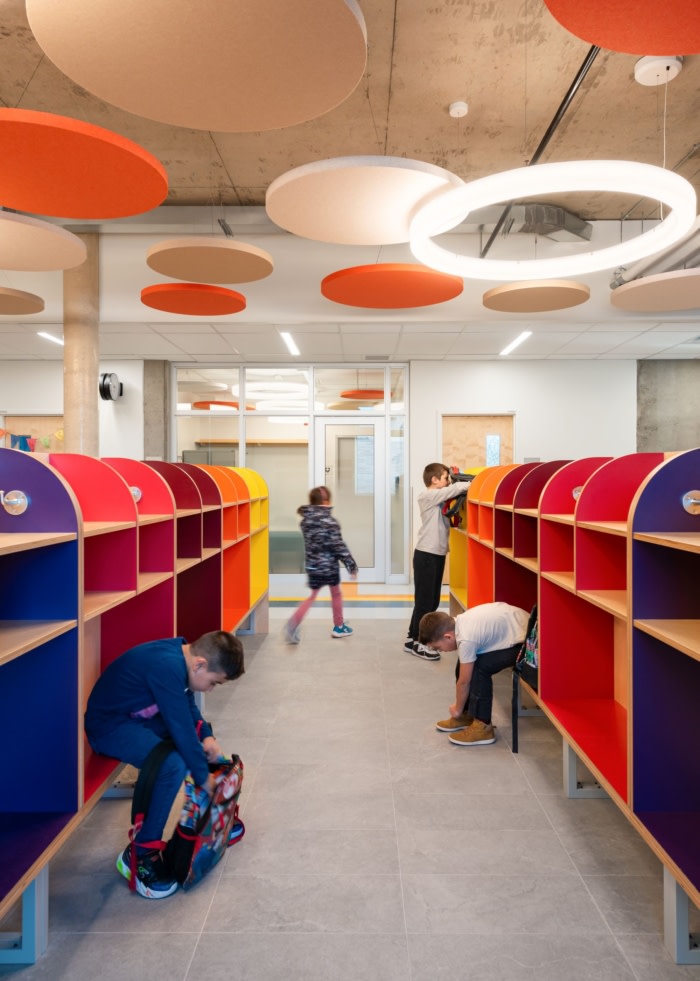
Circulation is designed not simply as movement, but as discovery. Pathways in shades of blue, green, yellow, and orange, conceived as subtle treasure hunts, guide students through the building while introducing themes related to nature.
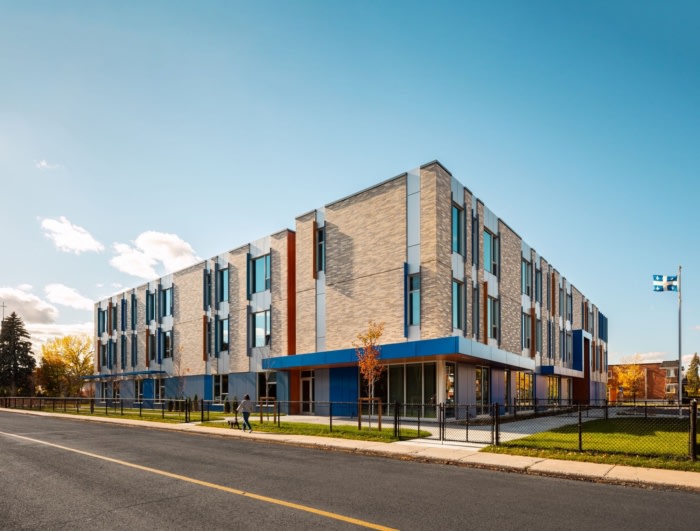
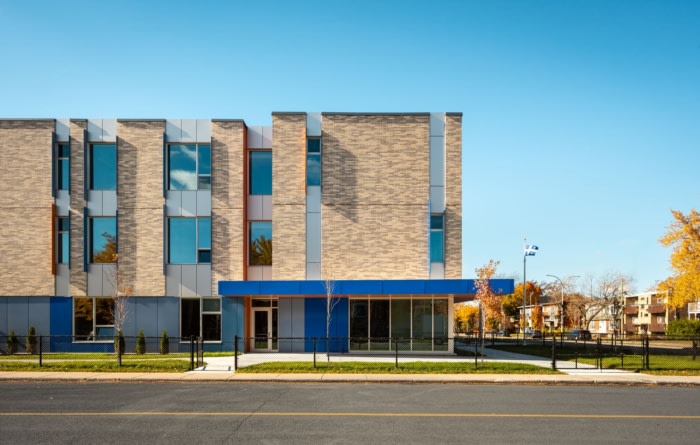
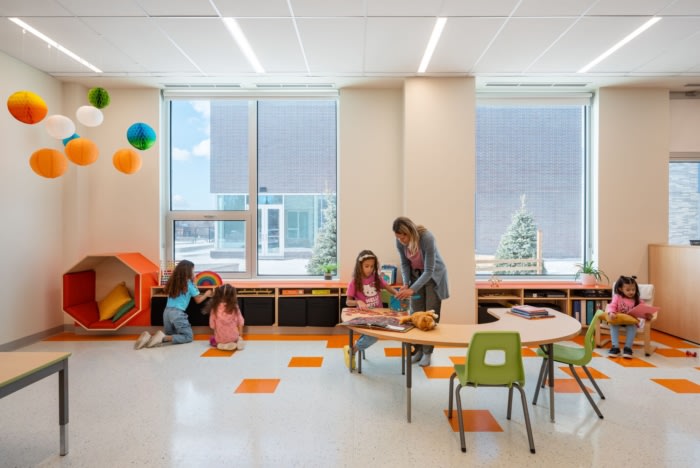
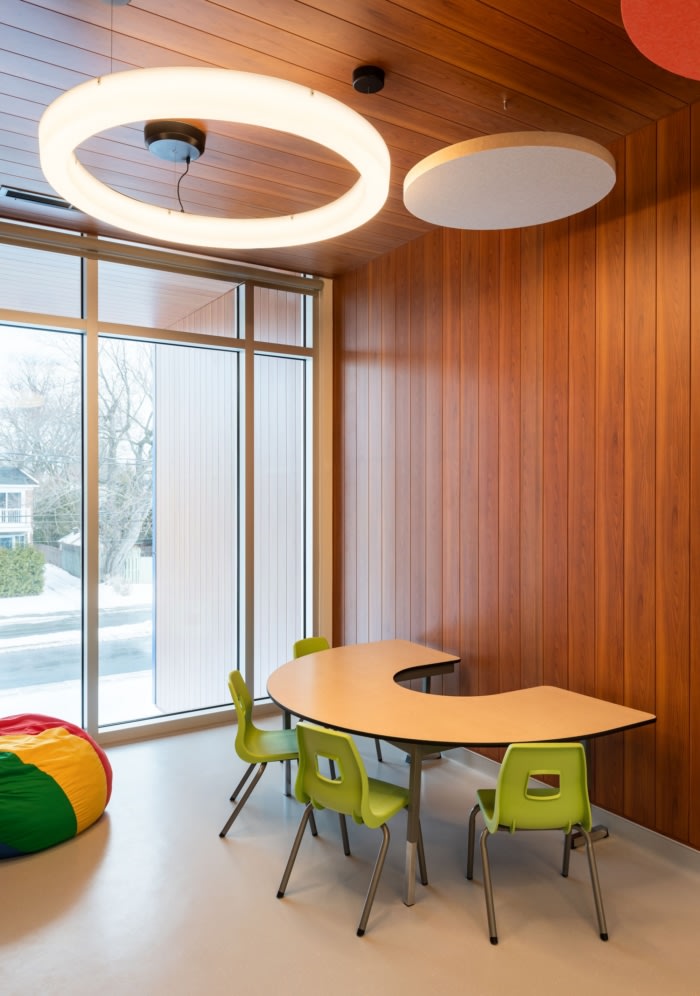
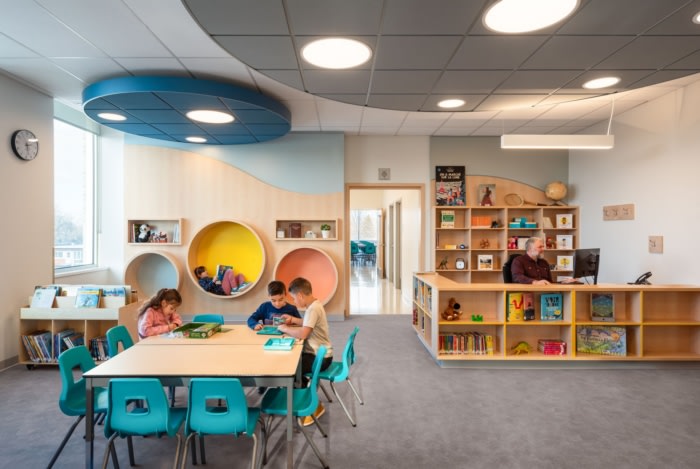
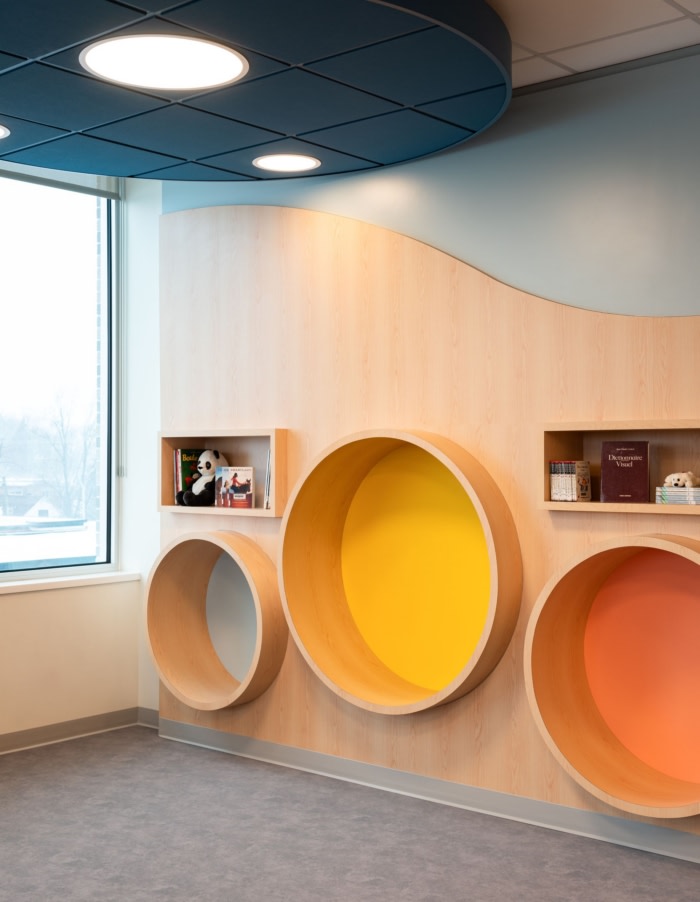
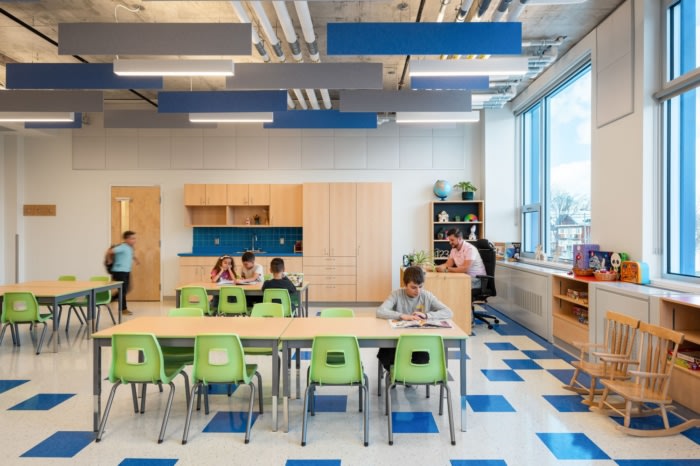
Attention to scale plays a key role in shaping the student experience. Fenestration is carefully calibrated to the height of the child, ensuring a constant visual connection to the outdoors. Even in preschool classrooms, sill heights are designed to allow seated students to maintain this connection.
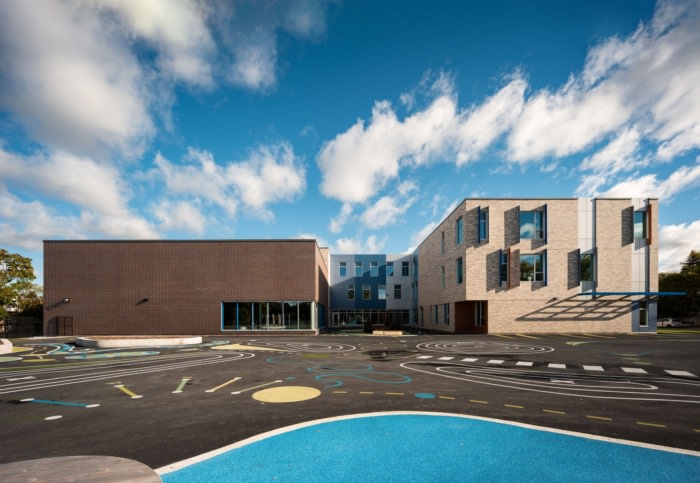
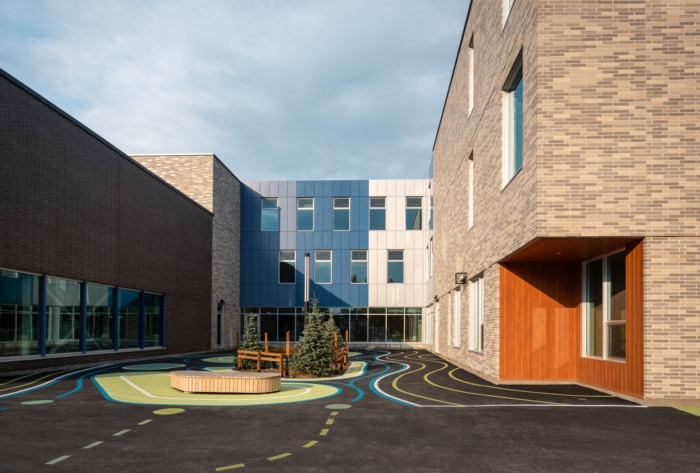
The project adopts a passive approach to sustainable design. A compact, U-shaped massing maximizes daylight, supports cross-ventilation, and shelters the courtyard from prevailing winds. Additional passive measures, including canopies and demountable sunshades, reduce solar gain while allowing for long-term adaptability. These strategies are complemented by a geothermal system that stabilizes energy performance and reduces operating costs. Durable, locally sourced materials, such as brick, wood, and aluminum, reinforce the project’s longevity and resilience.
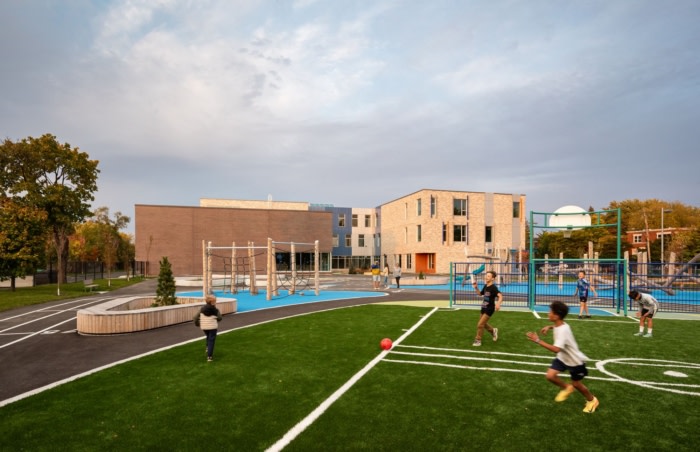
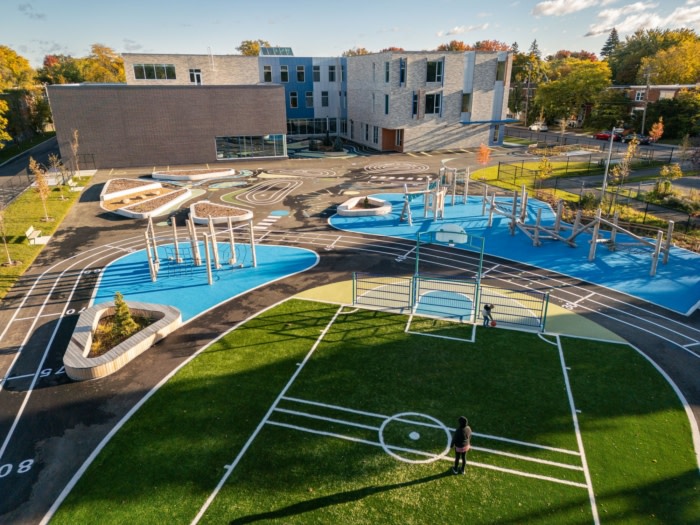
Outdoor spaces extend the pedagogical approach beyond the building envelope. The schoolyard combines planted areas, outdoor learning environments, and sports fields, integrating vegetation, tree cover, and solar protection strategies to mitigate heat island effects. These interventions strengthen the relationship between the school and its surroundings, where nature becomes both setting and catalyst for learning.
Design: COEX Architecture
Architecture: COEX and RUCCOLO FAUBERT architects
Landscape Architecture: Turquoise Design Inc.
General Contractor: Le Groupe CIBS
Engineering: CIMA+
Photography: Vincent Brillant