University of Rochester – School of Nursing
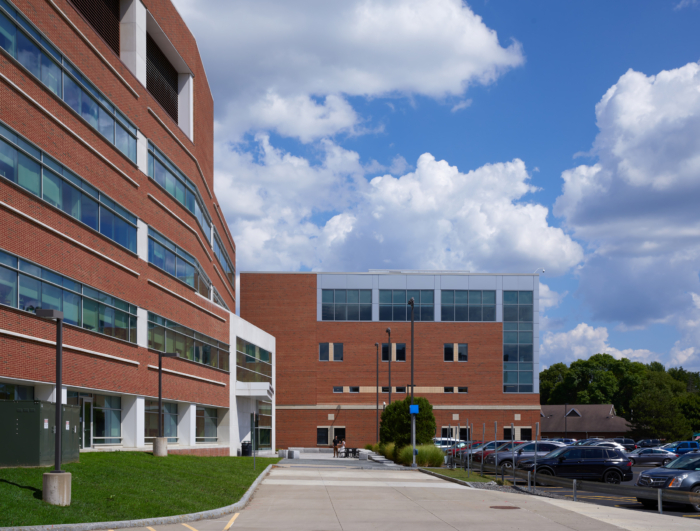
Vertical expansion of the University of Rochester’s School of Nursing integrates modern healthcare technologies and flexible learning spaces, supporting growth and advancing medical teaching pedagogies for future healthcare professionals.
Housed in Helen Wood Hall, the University’s School of Nursing operates as an extension of the University of Rochester Medical Center (URMC) and has provided prospective healthcare professionals with a broad range of nationally-recognized academic programs for nearly a century. As the student population burgeoned, the building’s residential dormitories were converted into classrooms and private offices to meet growing demand; enrollment has increased by more than 50 percent since 2016 alone. The vertical, three-story expansion—located above the Loretta Ford Education Wing—was therefore designed to accommodate future growth while driving empirical learning, and implements the latest healthcare technologies to scaffold emerging medical teaching pedagogies and fulfill diverse student and faculty needs.
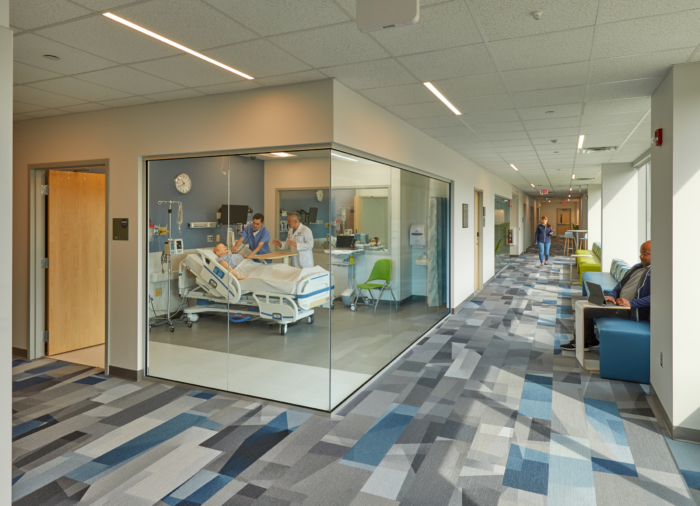
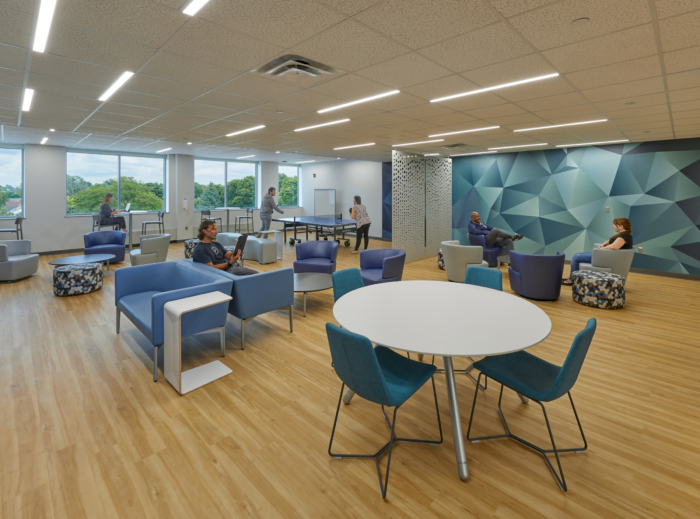
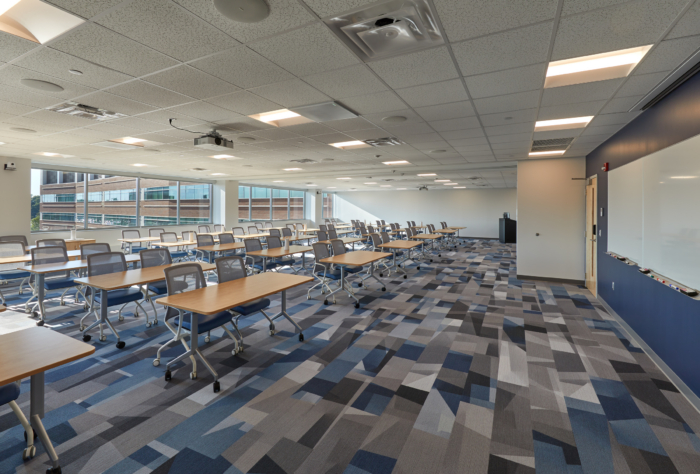
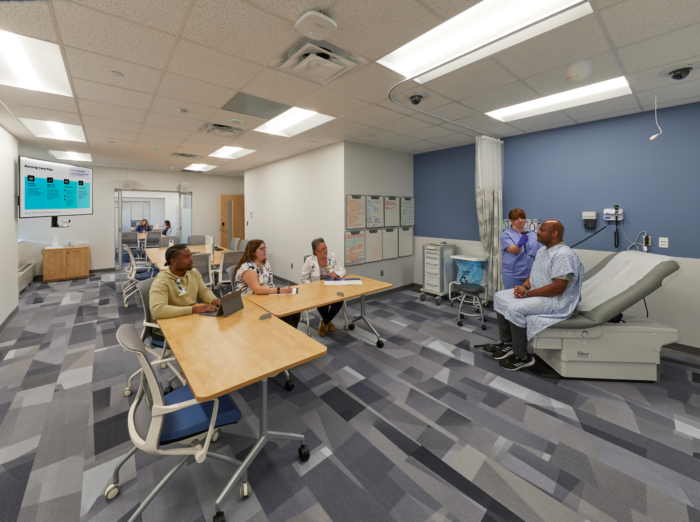
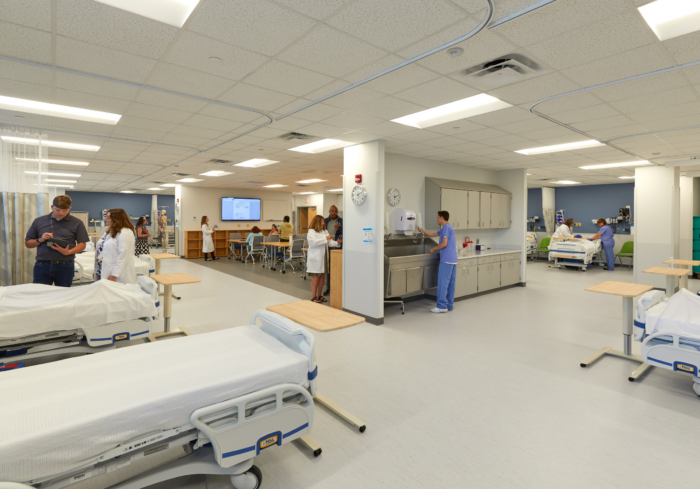
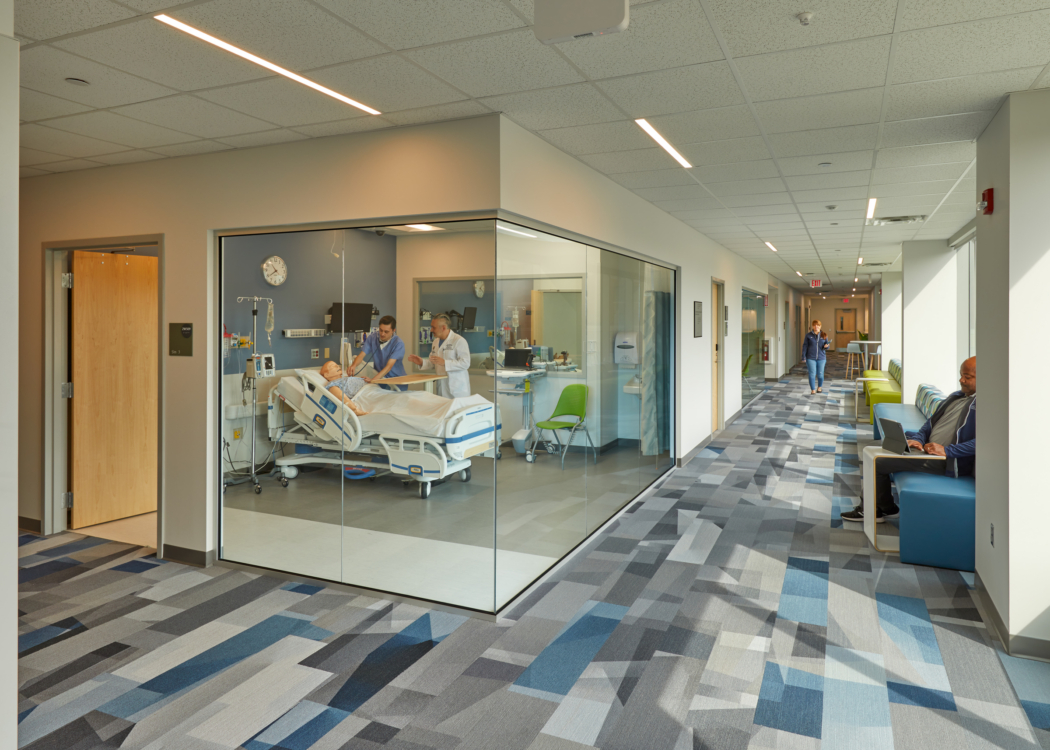
Major programming components include a skills lab, four simulation suites with high-fidelity human mannequins and SimIQ assets, flexible classroom spaces, experiential learning rooms (ELRs), clinical learning rooms (CLRs), and extended reality workspaces, which supplement both alternate reality (AR) and virtual reality (VR) technology.
With ample room to grow, UR’s School of Nursing is poised to become a nexus of hands-on learning that provides life-saving support for generations to come.
Design: CPL Architecture, Engineering and Planning
Builder: DGA Builder
Photography: Tim Wilkes