Chautauqua Lake Central School Capital Improvement Project
Chautauqua Lake Central School District underwent a comprehensive modernization project, redesigning dining spaces with collegiate-style cafes and enhancing athletic facilities with synthetic turf fields and new courts for a vibrant, student-focused environment.
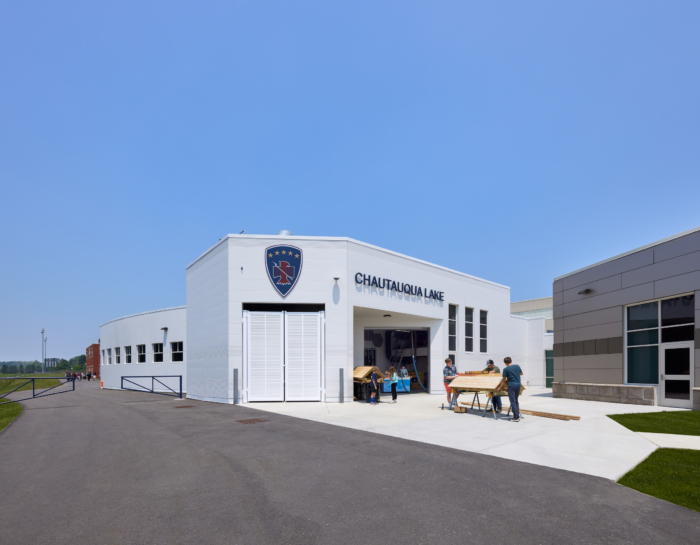
As part of an extensive 2020 Capital Improvement Project (CIP), the Chautauqua Lake Central School District embarked on a comprehensive effort to modernize both its dining and athletic facilities, creating vibrant, multi-functional spaces that better support student life, wellness and community engagement.
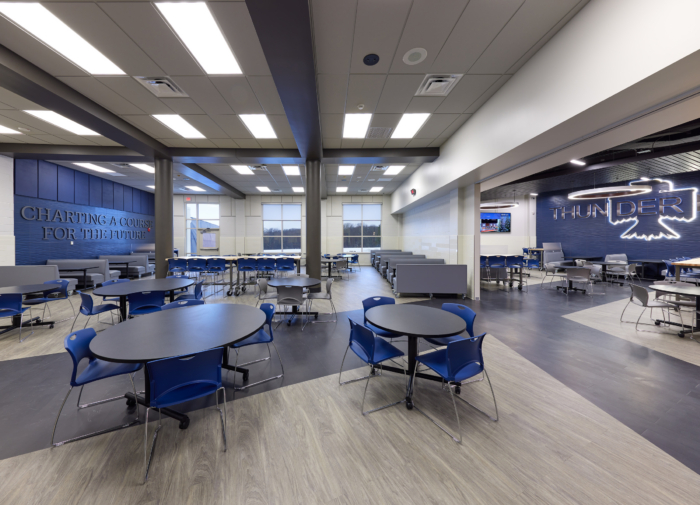
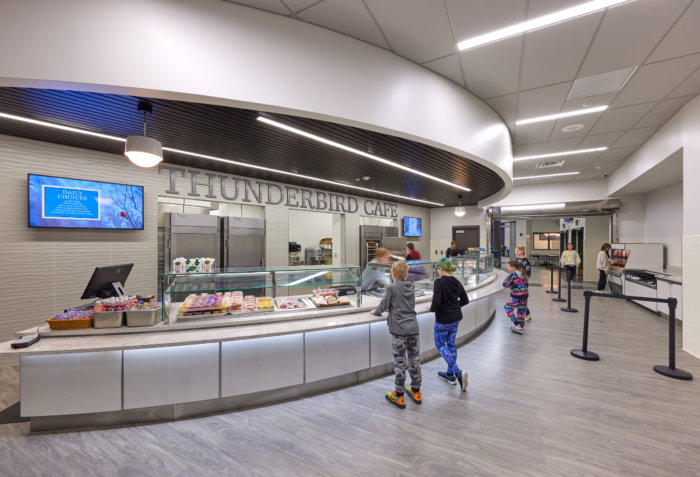
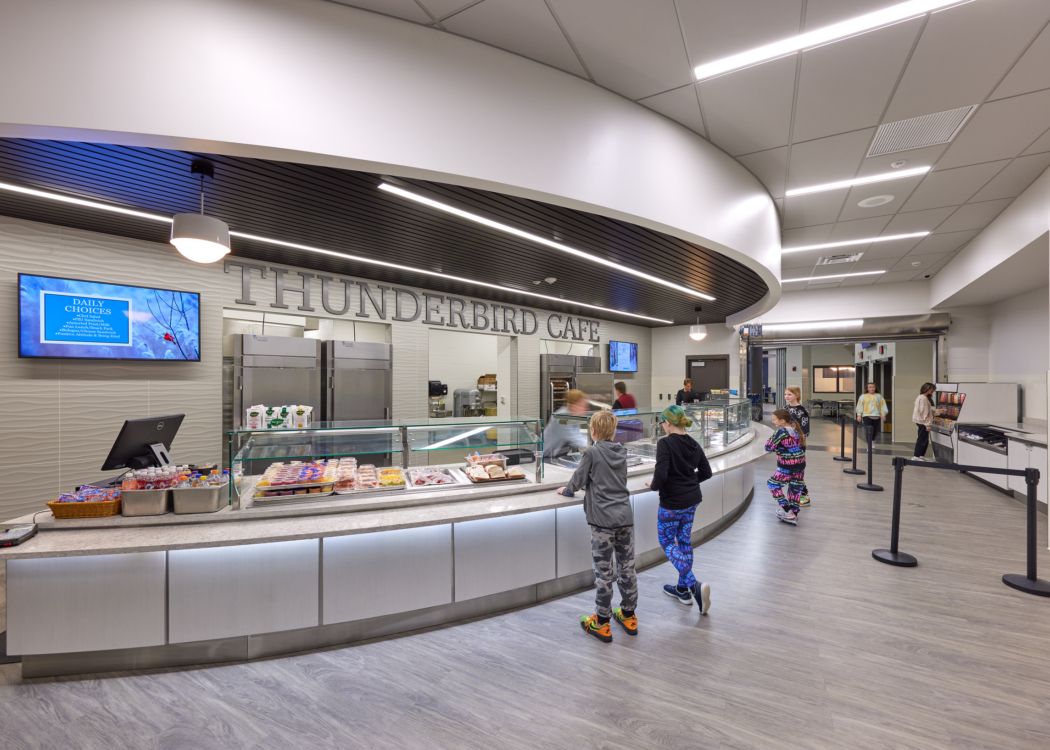
To transform the student dining experience, the district reimagined its serving areas, kitchens and cafeterias into welcoming, collegiate-style café spaces for PK-12 students. Kitchen upgrades included a cooler/freezer addition, all-new food service equipment and expanded food preparation areas that improved operational efficiency and meal service capabilities. Spacious café-style serving lines featuring contemporary countertops, digital menu boards and grab-and-go options were integrated alongside widened cafeteria entry points to encourage easy self-service, open circulation and improved accessibility.
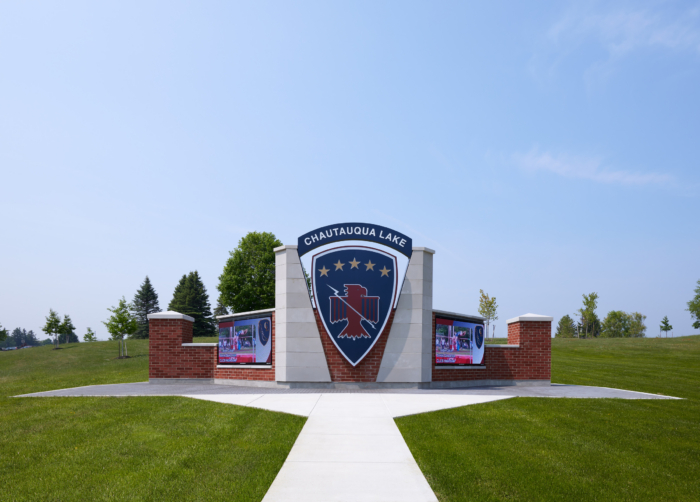
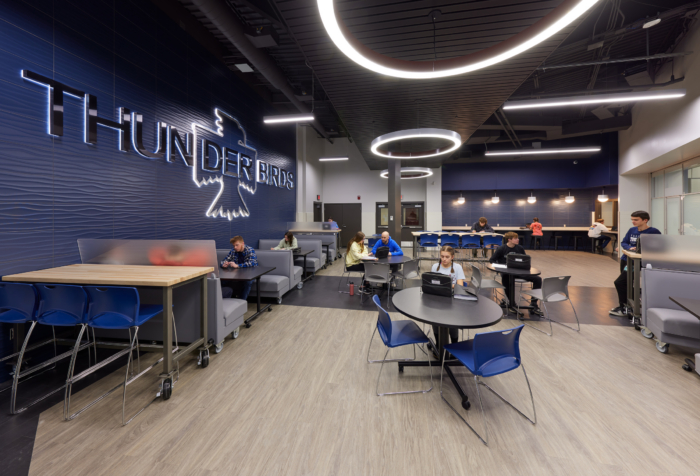
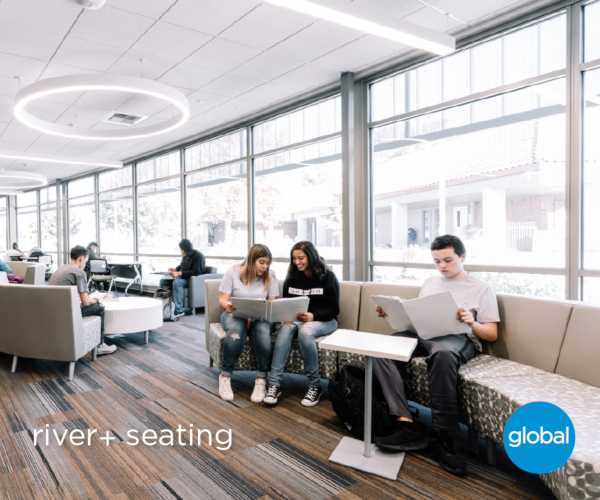
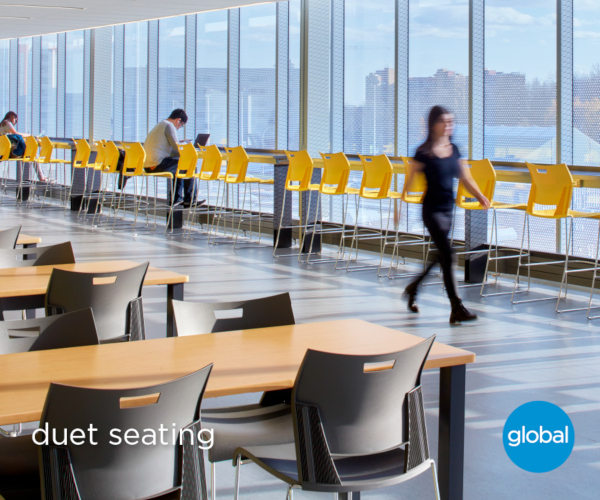
The revitalized dining spaces were designed to foster comfort, flexibility and school pride. A variety of seating options — including booths and movable high-top tables — allow students to customize the environment to meet their needs and preferences. Strategic interior finishes, school branding and navy-and-white accent colors further reinforce district identity and community spirit. Additionally, an underutilized room adjacent to the cafeteria was transformed into a flexible multipurpose gathering space for students, staff and community members. Featuring movable glass panels, the space can accommodate meetings, classroom activities and after-school events while remaining visually connected to the larger dining area.
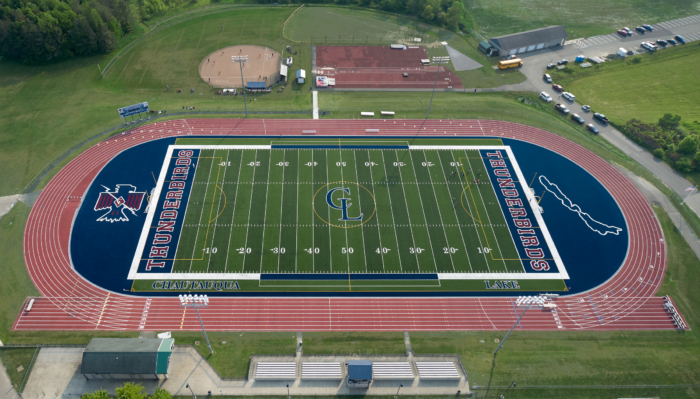
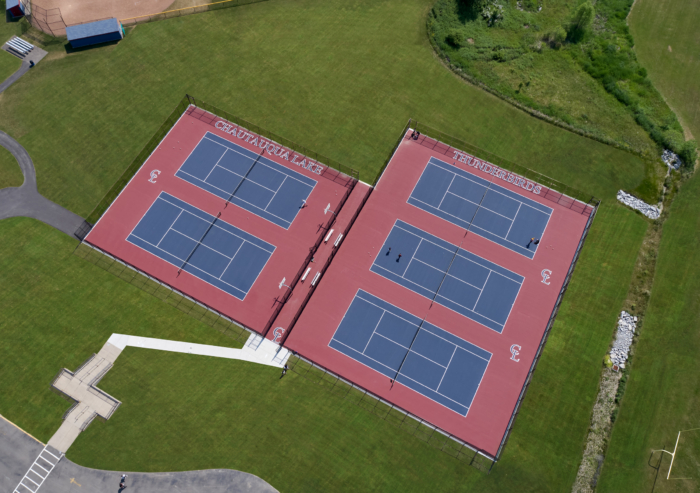
Beyond the interior renovations, the district also pursued significant upgrades to its outdoor athletic and recreational facilities. The project included a new synthetic turf field and adjacent track events space, creating opportunities for simultaneous sporting events and expanded programming. The project also exceeded its initial scope by replacing deteriorated tennis courts with five entirely new courts while remaining within budget.
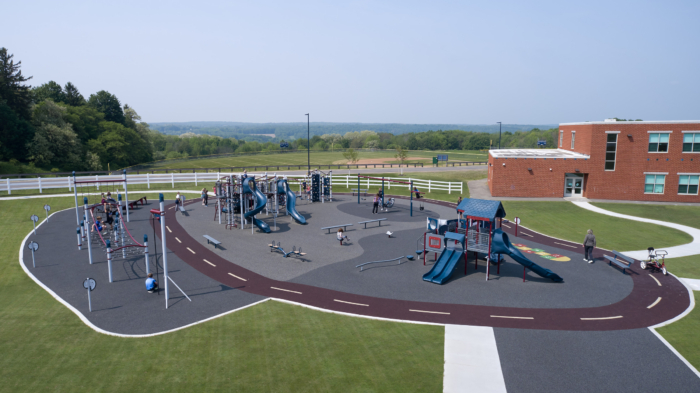
Additional site improvements included all-new playground equipment with poured-in-place rubber surfacing, enhanced drainage infrastructure and recreational features such as a hill slide, walking track and obstacle course tailored to physical education programming. Designed with accessibility and inclusivity in mind, the upgraded athletic complex now serves football, soccer, baseball, softball and track and field programs while welcoming students and community members of all ages through ADA-compliant, age-appropriate facilities.
Developed collaboratively with district leadership, every aspect of the Capital Improvement Project works together to create dynamic environments where students can learn, gather, compete and connect — providing long-lasting benefits for the entire Chautauqua Lake community.
Design: CPL Architecture, Engineering and Planning
Photography: Tim Wilkes