
Colégio do Bosque Mananciais
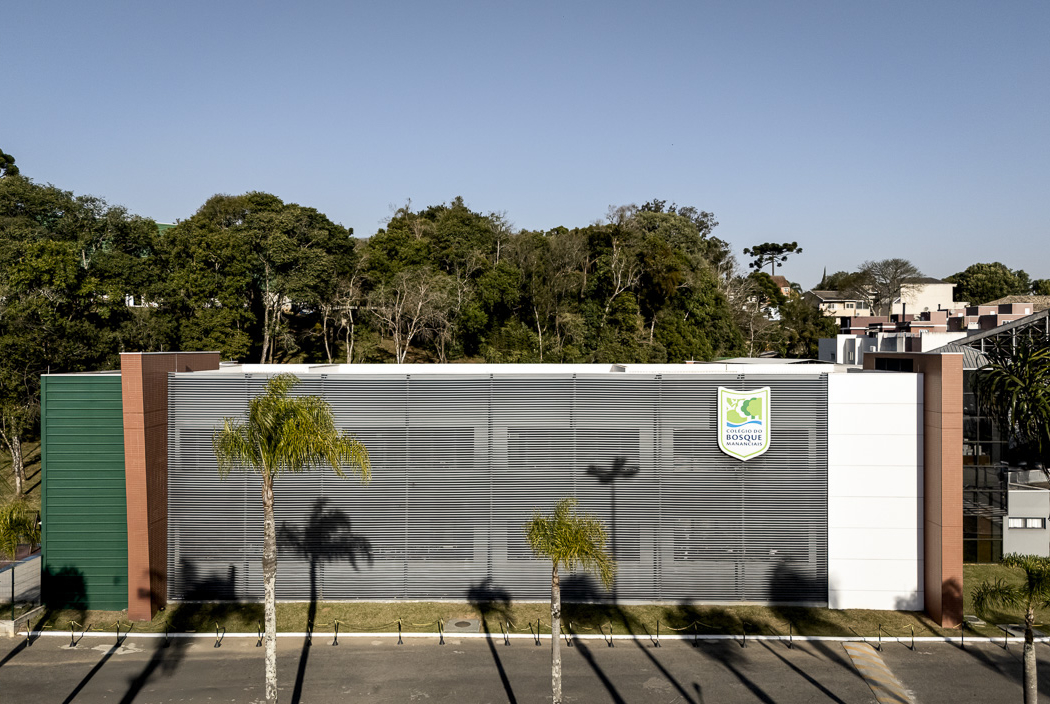
Finestra Arquitetura’s Colégio do Bosque Mananciais in Curitiba harmoniously expands the campus, blending contemporary educational needs with the school’s historical identity to foster collaboration and personal development in students.
Educational architecture at Colégio do Bosque in Curitiba, Brazil, balances permanence and expansion
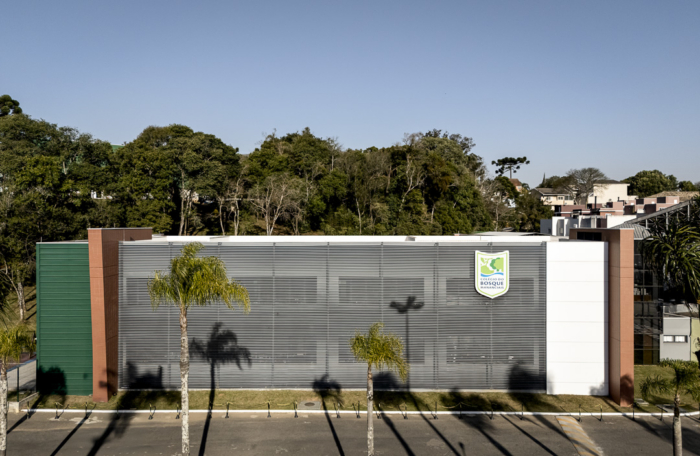
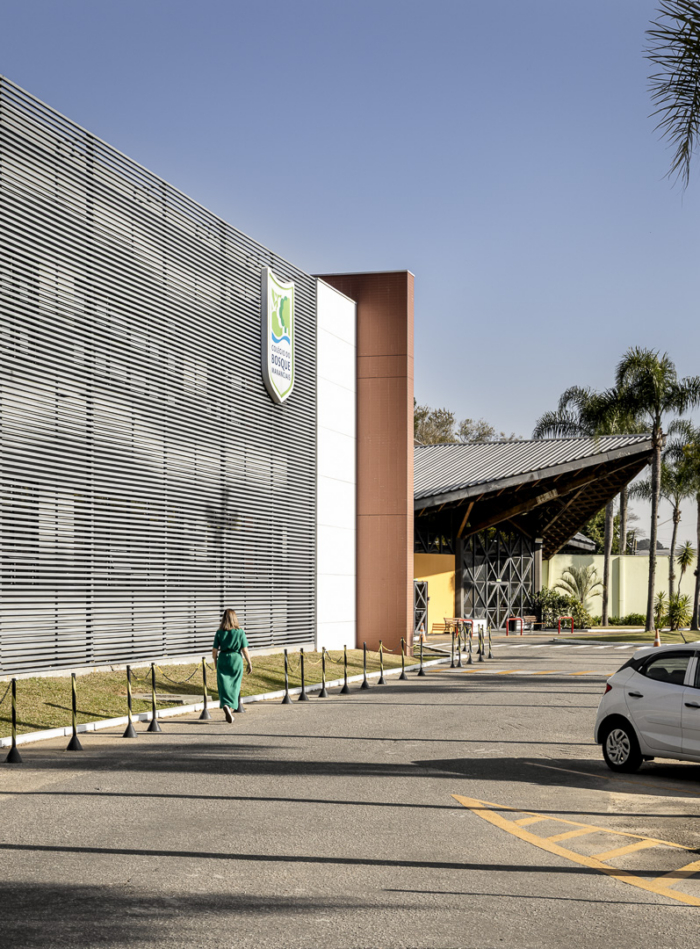
By expanding the campus without disrupting its identity, the project establishes a continuous architectural language that responds to the school’s pedagogical, climatic, and spatial demands.
The interior and architectural project of Colégio do Bosque, developed by Finestra Arquitetura in Curitiba, is the result of an eight-year collaborative journey between the office and the school’s pedagogical and management teams. Over this period, a series of architectural and interior interventions gradually reshaped the institution’s physical structure, aligning it with contemporary educational demands while preparing the school for future growth.
Completed in 2024, the new school block — exclusively dedicated to boys — represents the most complex and significant milestone of this partnership. Conceived as an expansion that carefully integrates with the existing campus, the project responds simultaneously to functional, spatial, and symbolic challenges. Rather than asserting itself as an isolated addition, the new building preserves the historical identity of Bosque Mananciais while opening new possibilities for the school’s pedagogical evolution.
Designed for an institution with a specific pedagogical approach, serving approximately 650 students from elementary through high school, the project reflects a pedagogical model centered on close mentorship, personal development, and the balance between freedom and responsibility. This educational philosophy directly informed the spatial strategies, guiding the creation of environments that support coexistence, study, and the formation of strong interpersonal bonds.
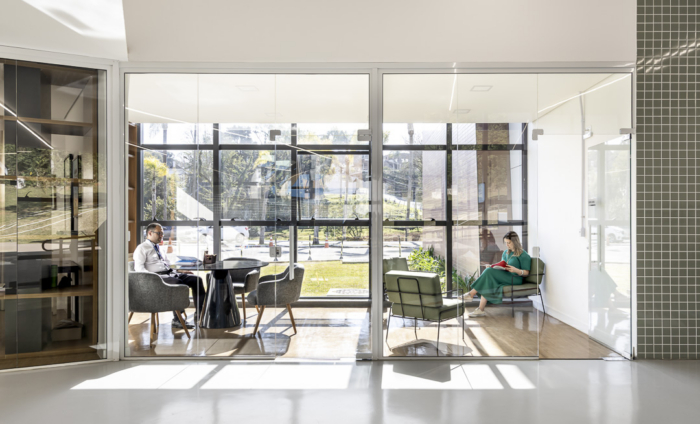
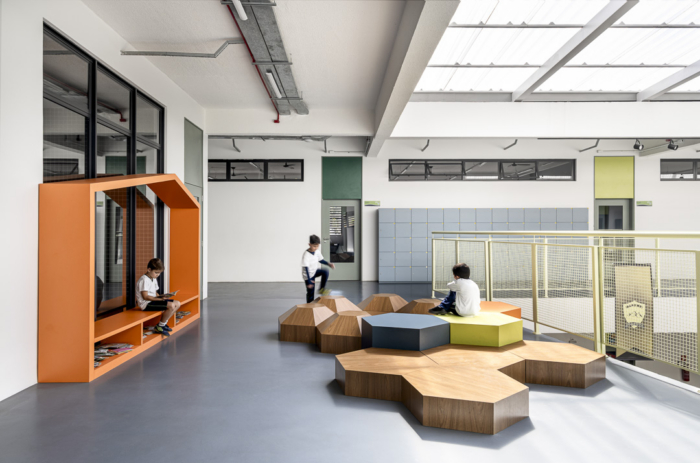
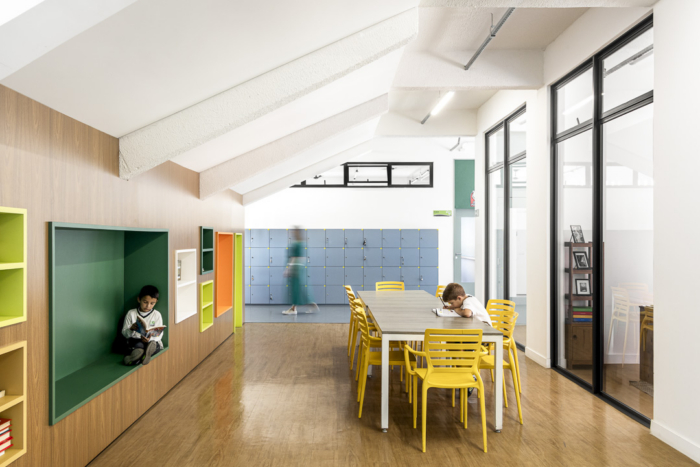
The interiors were conceived as open, fluid, and welcoming spaces, encouraging dialogue, encounters, and student protagonism. A key challenge was to address the diverse needs of different age groups while maintaining a cohesive architectural language aligned with the universe of young male students. The design response combines warm and durable materials — such as natural wood, robust textiles, and sober color palettes punctuated by strategic highlights — with functional and comfortable furniture, ensuring both resilience and a sense of belonging.
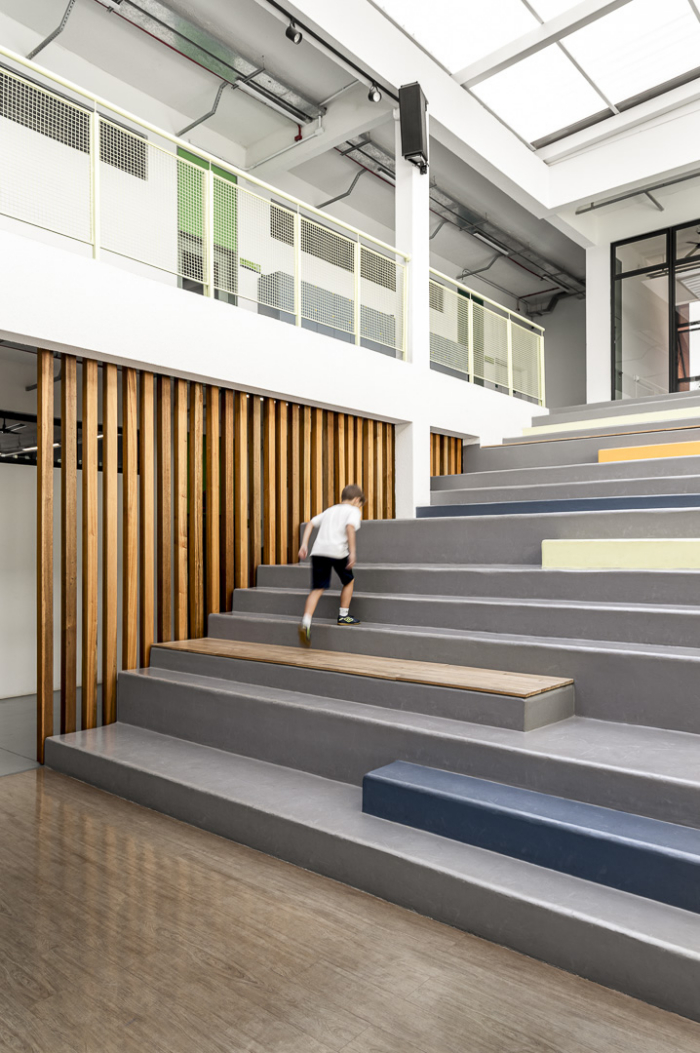
Spatial organization revolves around a central atrium covered by a translucent structure, which allows natural daylight to penetrate deep into the building while contributing to passive thermal comfort — a particularly relevant solution for Curitiba’s climate. This atrium hosts a stepped grandstand staircase that functions as an informal auditorium, accommodating presentations, exhibitions, and moments of collective gathering in a protected and inviting environment.
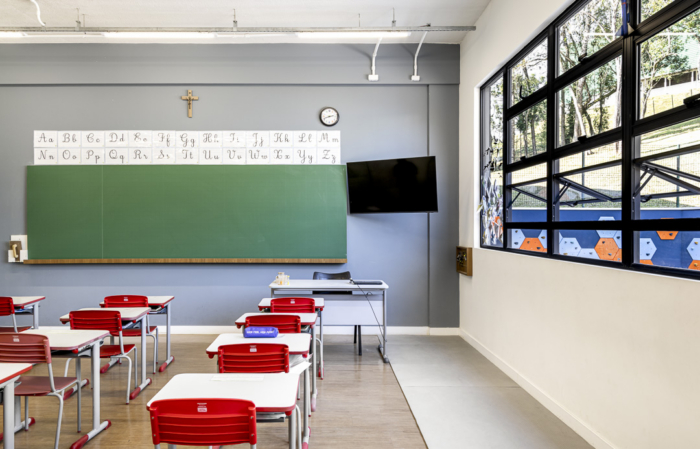
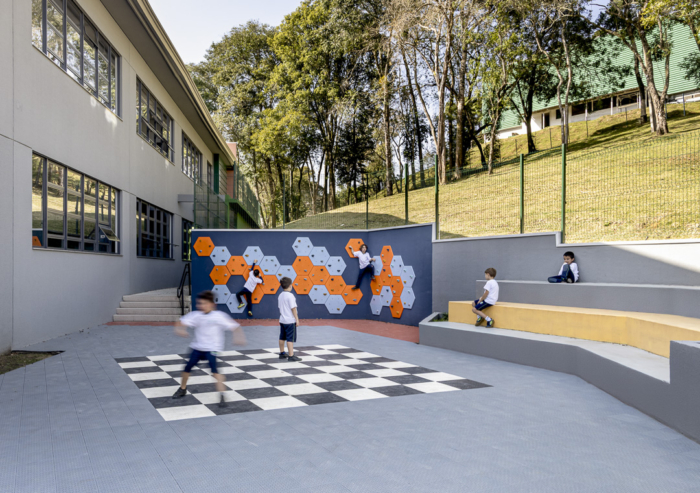
Classrooms and study areas are oriented toward an expansive wooded landscape, which also accommodates physical education and sports activities. This direct relationship with nature reinforces students’ well-being and strengthens the connection between learning spaces and the surrounding environment, fostering a school experience that is both grounded and sensitive to its context.
The project’s distinctive quality lies in its ability to translate a specific pedagogical vision into spatial form. By combining intelligent technical solutions with careful attention to climate, landscape, and human scale, the Colégio do Bosque architecture supports an educational model rooted in autonomy, care, and belonging. More than a physical expansion, the project embodies a shared commitment to the continuous evolution of the teaching–learning relationship.
Design: Finestra Arquitetura
Lead Architects: Gabriela Nocetti Garcia Leal and Carolina Drechmer Hoffmann
Photography: Mahani Siqueira









Now editing content for LinkedIn.