

Maréchal Secondary School
Lemay’s Maréchal Secondary School in Mirabel redefines educational spaces as a vibrant civic hub, seamlessly integrating biophilic design with its natural surroundings to foster collaboration and community engagement.
In designing the new Maréchal Secondary School in Mirabel, Lemay, in consortium with Leclerc Architectes and Prisme Architecture, reimagined the institution as a civic hub in harmony with its surroundings, shaping a dynamic learning environment for students and a renewed, contemporary space for the community.
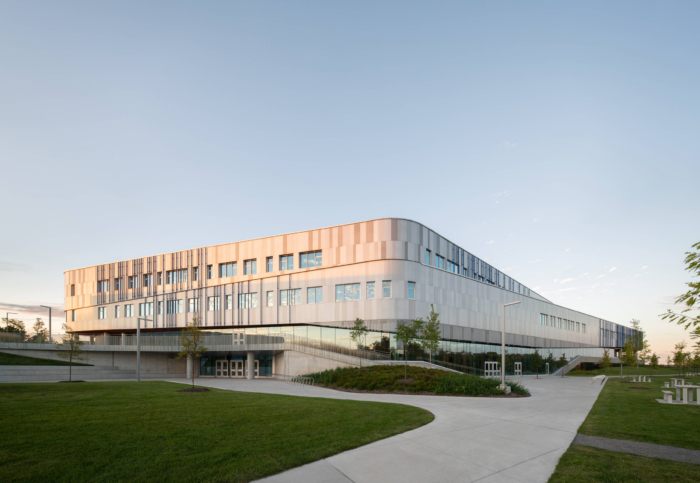
The school sits near a wooded area and an agricultural zone, alongside a future aquatic centre and a new baseball field. The building was oriented to maximize natural ventilation, daylight, and verdant views, while exterior paths and landscaped courtyards invite students outdoors to explore.
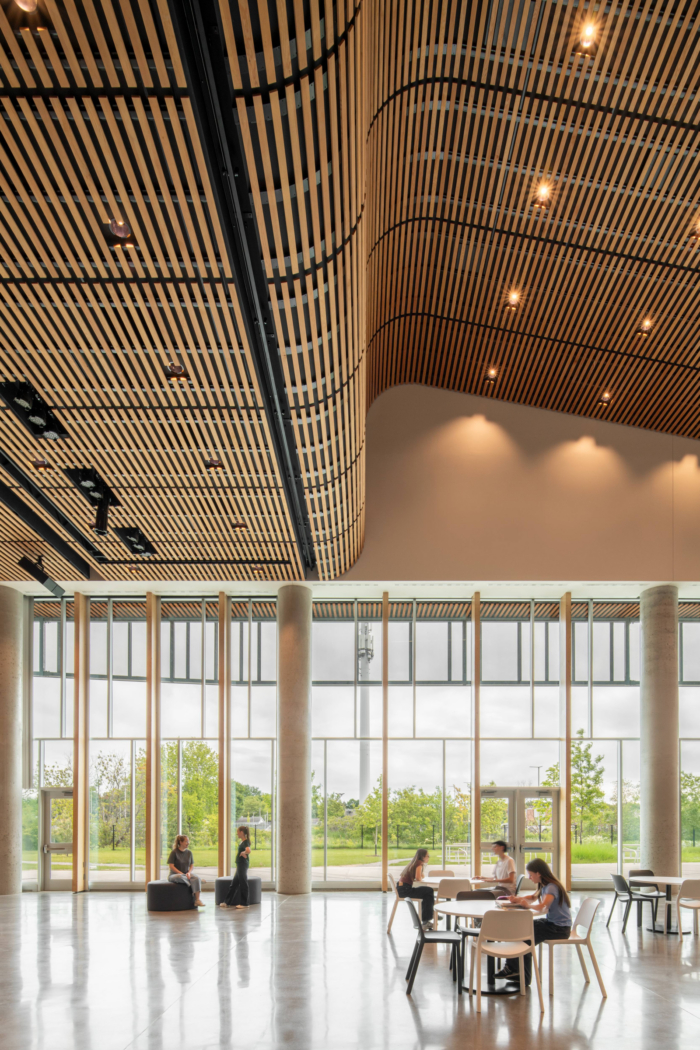
Facing a creek and surrounded by fields, the school anchors itself to the territory through a dialogue between the landscape and its two largely fenestrated lower floors. An entrance on the first floor welcomes students arriving by school bus, while a garden level opens to the fields for those coming by bicycle or on foot from the adjacent neighbourhood. Above, an elegant wooden shell shapes the main volumes and modulates the building’s atmosphere, as timber finishes, biophilic elements, and ample glazing pull the outdoors in.
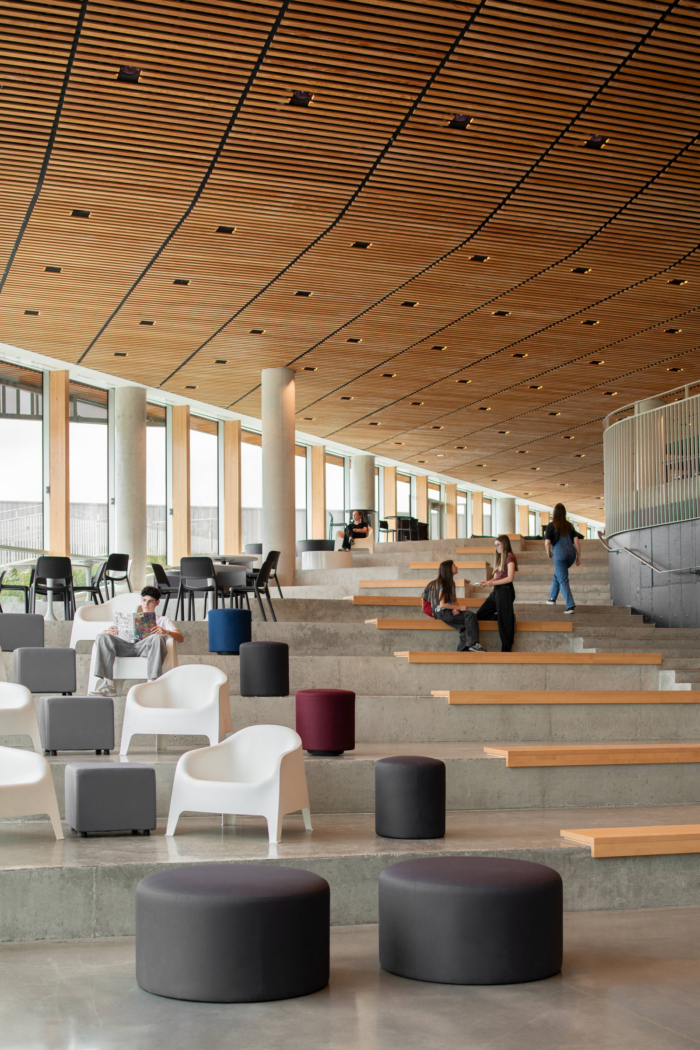
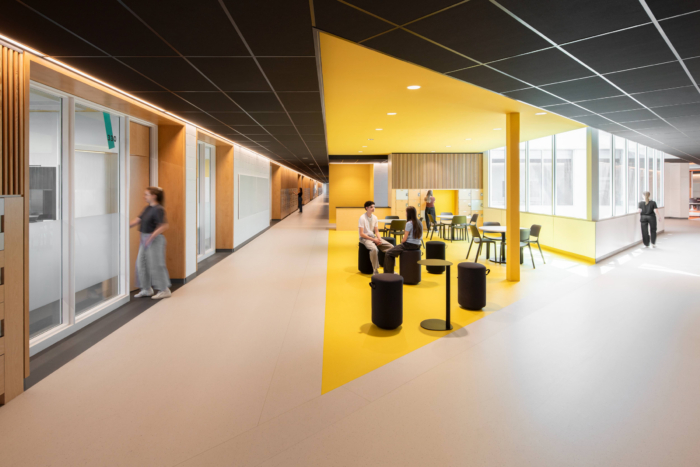
Inside, a central heart gathers shared spaces such as gyms, library, and amphitheatre, while classrooms on the upper floors nurture collaboration and a sense of belonging. The lively atrium becomes the social anchor, with a wavelike linear-plank ceiling and stadium seating offering front-row views of woodland and bioswales. Here, the land itself works as a teaching tool, inviting hands-on study of conservation, water stewardship, and climate resilience.
Grounded in sustainable and biophilic design, the school is one of four new innovative high schools rising in Chambly, LaSalle, Mirabel, and Laval. Each adapts a distinctive architecture to its setting, offering a new model rooted in openness, connection to the land, and a first step toward the school of tomorrow.
Design: Lemay
Project Manager: Pomerleau inc.
Civil and Structural Engineering: Tetra Tech, WSP
Mechanical and Electrical Engineering: Pageau, Morel & Associés inc., AtkinsRéalis
Photography: David Boyer









Now editing content for LinkedIn.