
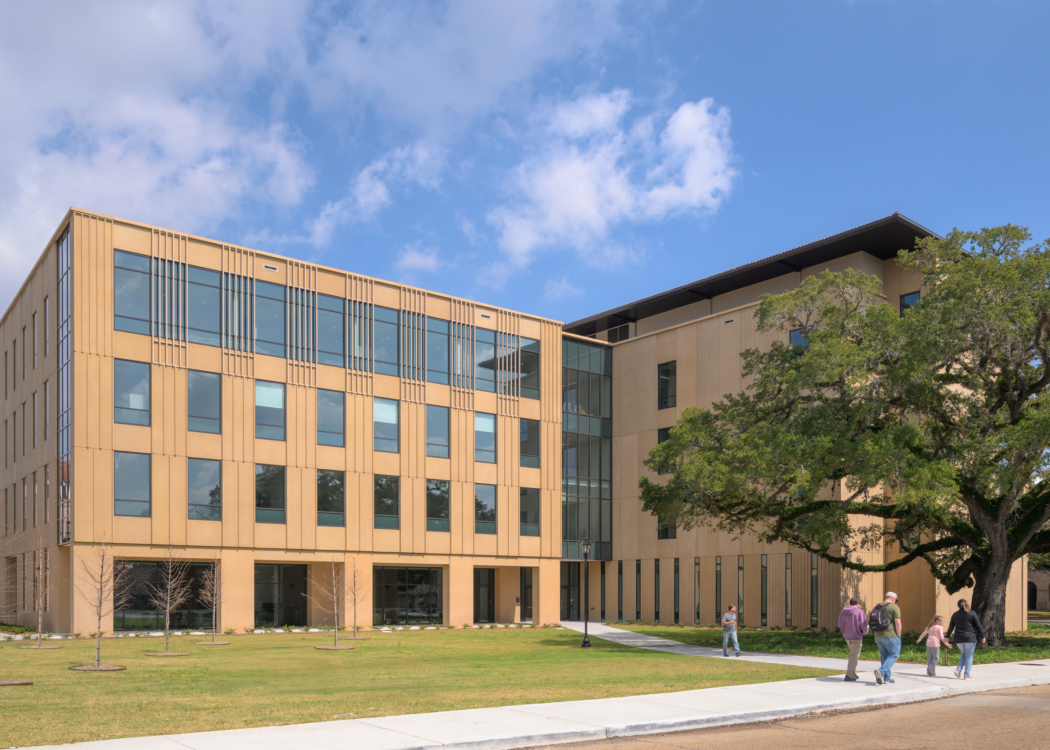
Our Lady of the Lake Health Interdisciplinary Science Building
EskewDumezRipple’s Our Lady of the Lake Health Interdisciplinary Science Building in Baton Rouge unites diverse science disciplines while promoting visibility, collaboration, and high-performance design through a thoughtful architectural expression.
Designed to bring five previously dispersed science departments together under one roof, LSU’s Our Lady of the Lake Health Interdisciplinary Science Building creates a new academic crossroads for the College of Science. The 142,000-square-foot facility supports Biological Sciences, Chemistry, Geology & Geophysics, Mathematics, and Physics & Astronomy through a shared environment of teaching labs, research laboratories, classrooms, offices, collaboration areas, data visualization labs, and a 250-seat active learning auditorium.
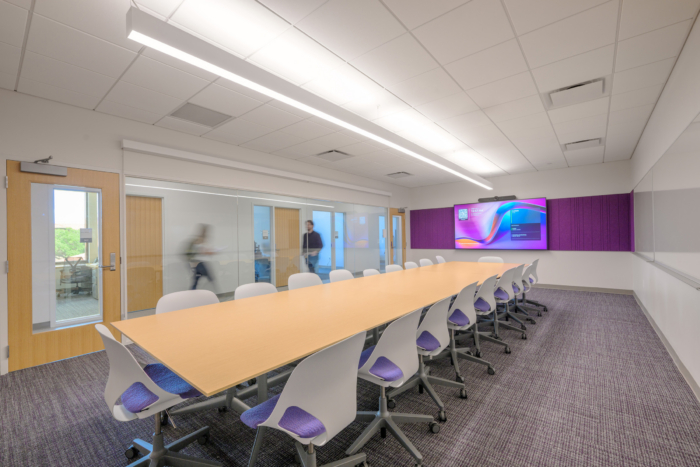
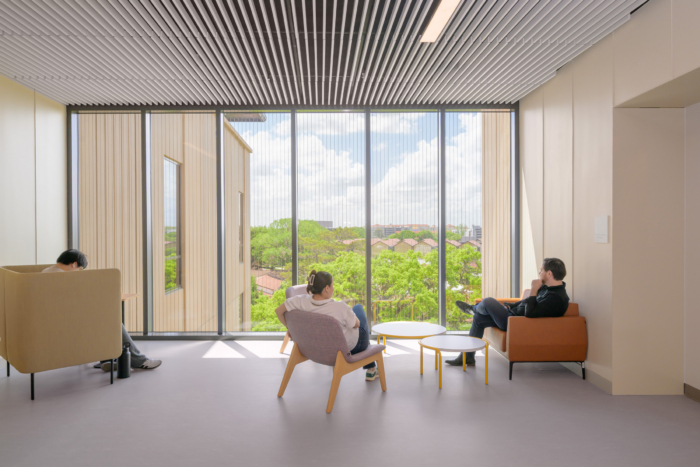
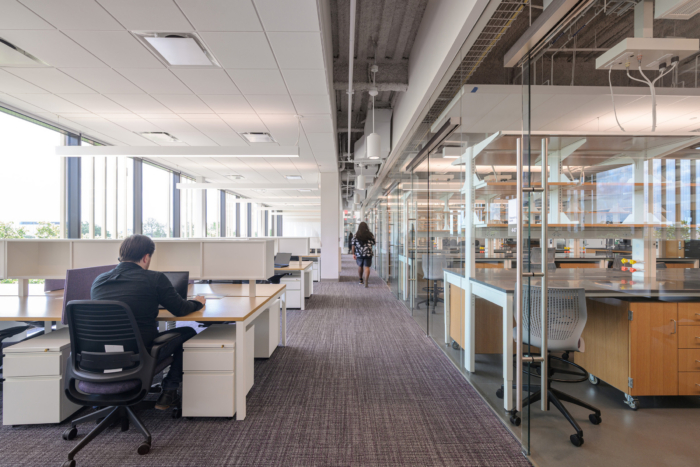
Located on LSU’s South Campus, the building strengthens connections between the historic quad, existing science and engineering facilities, and future campus learning spaces. Its design makes science more visible and accessible through transparent lab and collaboration zones, allowing students, faculty, and visitors to see learning and discovery in action without disrupting focused research and teaching. Shared social and study areas are placed along key circulation paths to encourage interaction across disciplines and create opportunities for informal exchange.
The building’s architectural expression draws from natural systems and the surrounding campus landscape. The facade translates the vertical rhythm of Louisiana’s tree canopies into a layered pattern of depth, repetition, and variation, while interior design concepts reference branching systems, growth, and connection. Together, these strategies create a cohesive environment where distinct fields of study remain legible while contributing to a larger interdisciplinary whole.
High-performance design is central to the project. By distinguishing between research and teaching lab needs, grouping high- and low-airflow spaces, and using an air cascade strategy, the building was modeled to use only 25% of the energy of a typical laboratory building while saving approximately $2.5 million in capital costs. The result is a modern STEM facility that supports safety, flexibility, academic collaboration, and long-term operational efficiency.
Design: EskewDumezRipple
Associate Architect: Payette
Structural/Civil Engineer: Fox-Nesbit Engineering
Construction Manager: MAPP Construction
Photography: Michael Mantese


















Now editing content for LinkedIn.