Bryant University – Puishys Residence Complex
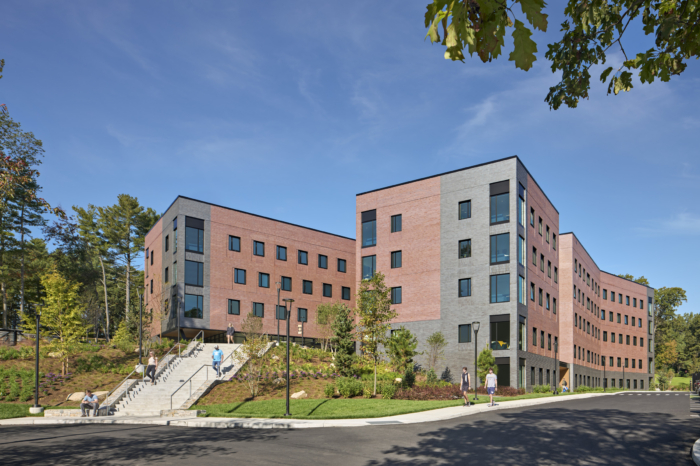
Amenta Emma Architects, in collaboration with Ayers Saint Gross, has crafted the Bryant University – Puishys Residence Complex in Smithfield, RI, as a technologically advanced and sustainably designed living-learning environment that seamlessly integrates into the wooded landscape.
Bryant University faced a critical housing shortage for upperclassmen, with no new residential construction in 15 years. The university needed a modern living-learning environment that would support their collaborative educational methodology while working sensitively with a wooded, sloped site. The challenge was to create a technologically advanced residence hall that fostered community and academic collaboration while preserving the natural character of the campus landscape.
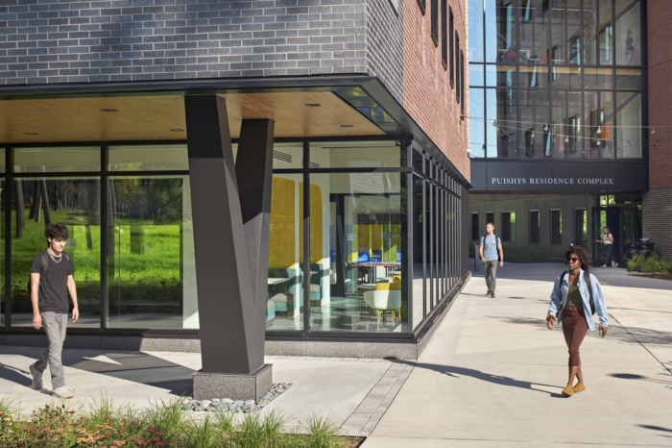
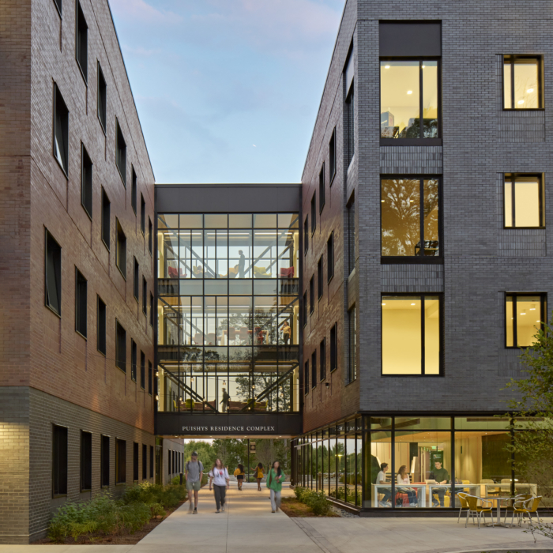
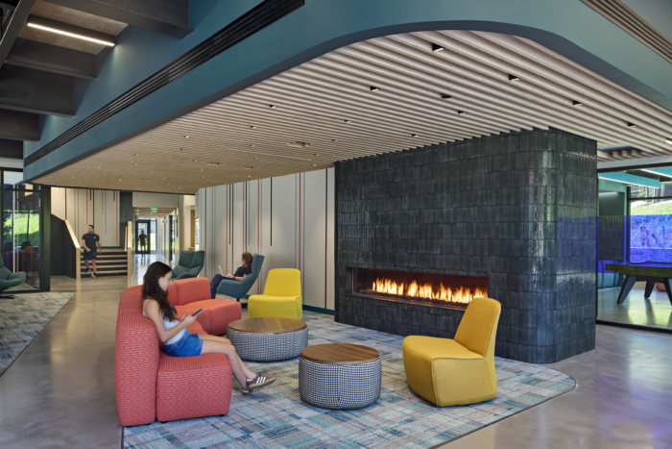
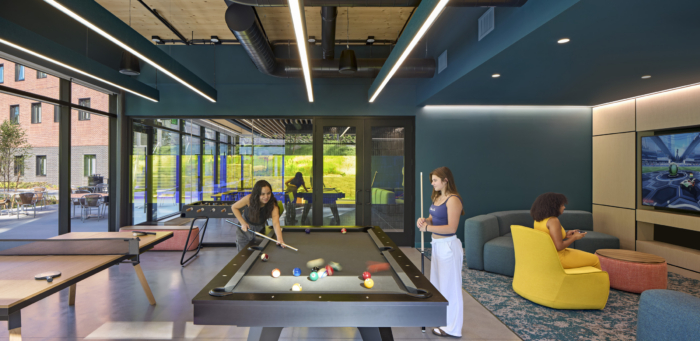
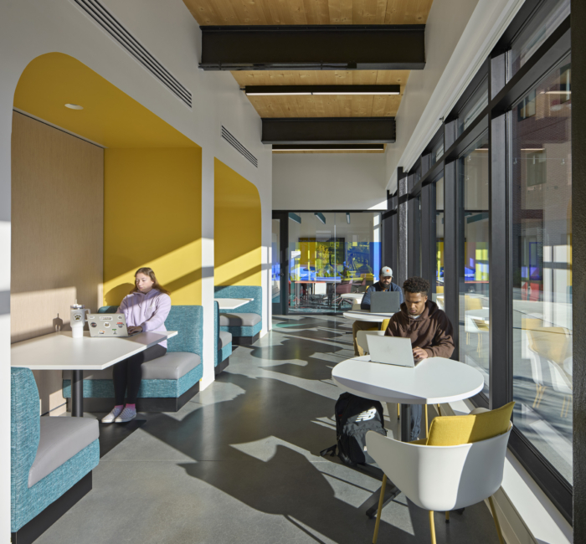
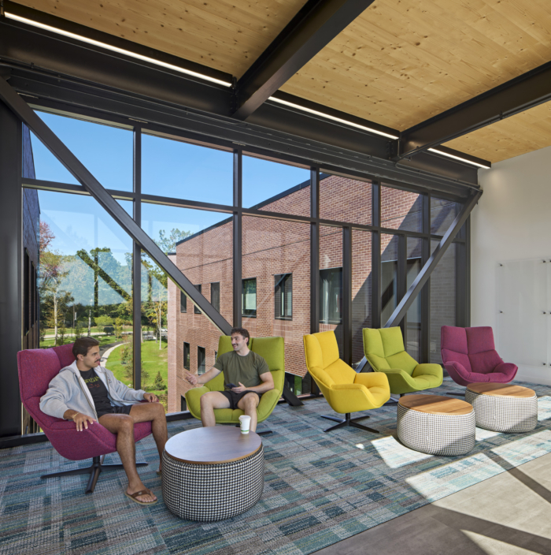
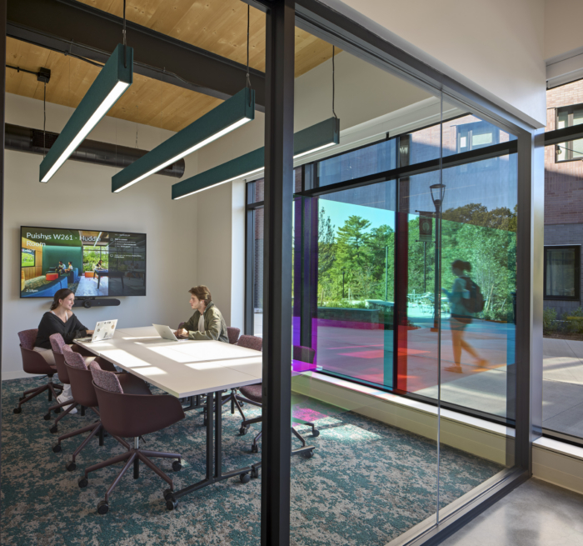
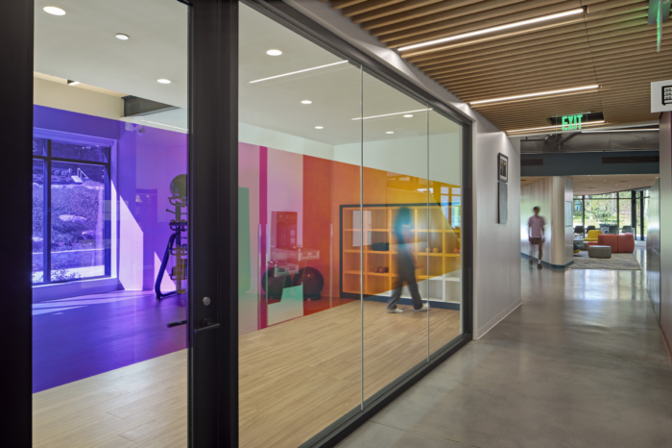
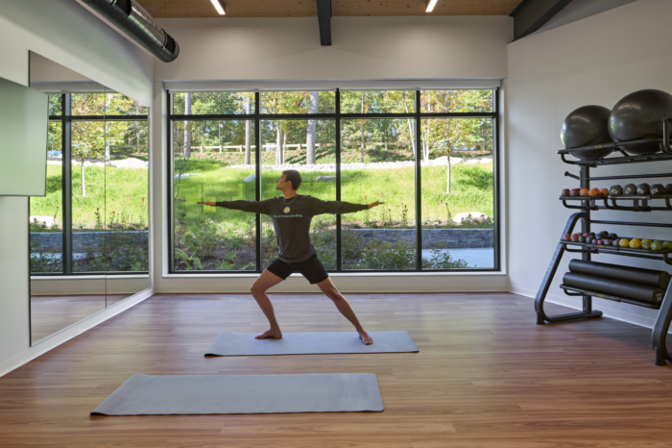
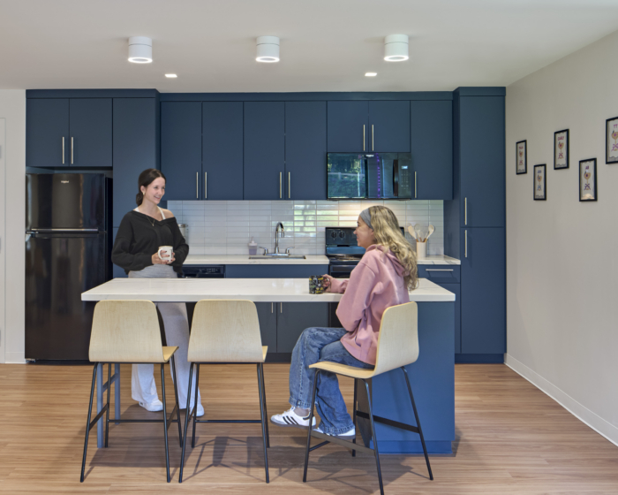
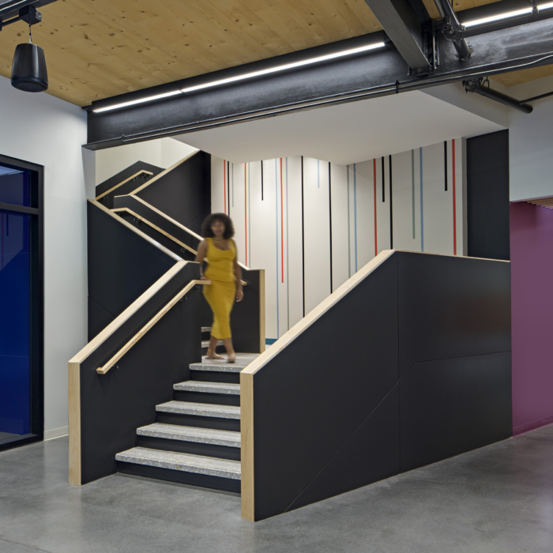
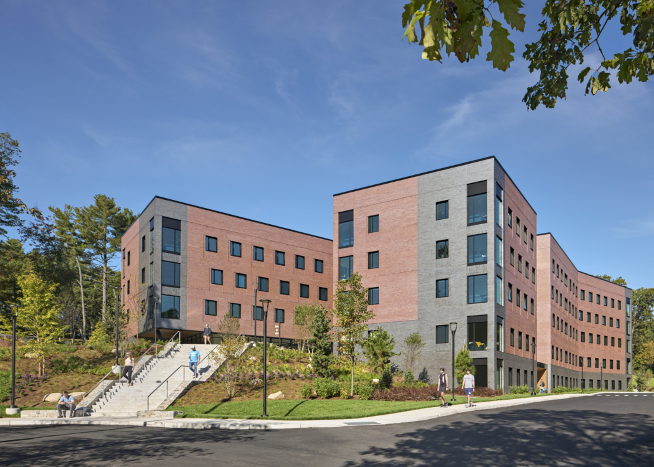
Working with design partner Ayers Saint Gross, Amenta Emma Architects delivered a 92,000-square-foot residential complex housing 206 juniors and seniors in apartment-style accommodations. The solution features two buildings – one four-story and one six-story – connected by a glass bridge that serves as the project’s social centerpiece. This “house in the woods” design incorporates sustainable mass timber construction with cross-laminated timber floors and ceilings, complemented by carefully detailed two-tone brick facades, metal panels, and expansive glazing. The lower level creates a vibrant social hub with lounges, a wellness studio, gaming area, and flexible study spaces equipped with collaborative technology. Outside, thoughtfully designed gathering areas, a pedestrian bridge, and strategic landscape plantings integrate the buildings into their forested setting while managing stormwater through retention ponds and subsurface drainage.
The complex transforms how Bryant students live and learn, providing technology-rich spaces specifically designed to support group work and community building. Natural wood finishes, abundant daylight, and views to the surrounding landscape create welcoming environments where students can form connections both academically and socially. The sustainable design approach – including mass timber structure and preservation of over 100 existing trees – authenticates the university’s commitment to environmental stewardship while the building’s integration with campus pathways strengthens connections across the entire campus.
Design & Landscape Architect: Ayers Saint Gross
Technical Architect: Amenta Emma Architects
Photography: Robert Benson Photography