Externat Sacré-Cœur – Pavillon sportif
At the Externat Sacré-Cœur – Pavillon sportif in Rosemère, Canada, Taktik design seamlessly weaves together innovative interiors, custom furniture, and engaging graphics to create a vibrant educational environment that fosters movement, collaboration, and creativity.
Can you learn through design? At the new sports pavilion of Externat Sacré-Cœur, the answer takes shape in every space. Spread across three levels, Taktik’s interventions transform the entrance hall, the first-floor circulation area, the multipurpose room, two art classrooms, and a rooftop terrace into genuine living environments. Created in collaboration with Atelier Bouré Therrien architectes, the 4,675 m² project far exceeds its sporting purpose. Graphic design, custom furniture, vegetation, flexible spaces, and outdoor furniture are all thoughtfully conceived as tools that encourage young people to move, collaborate, create, and make their environment their own. Here, design supports usage, stimulates interaction, and fully participates in the educational experience.
A Visual Identity That Nourishes Belonging
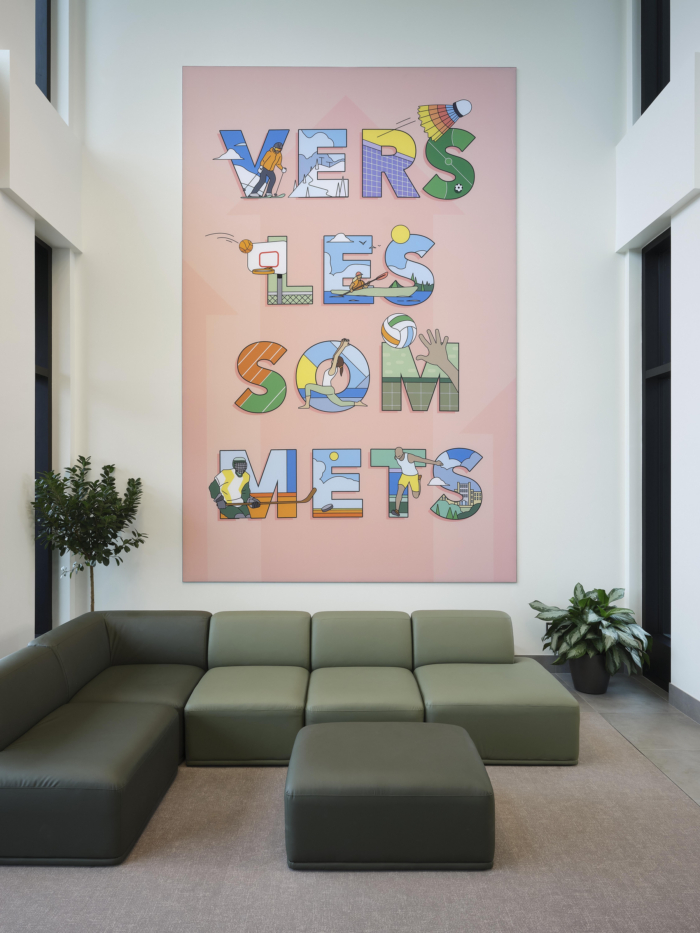
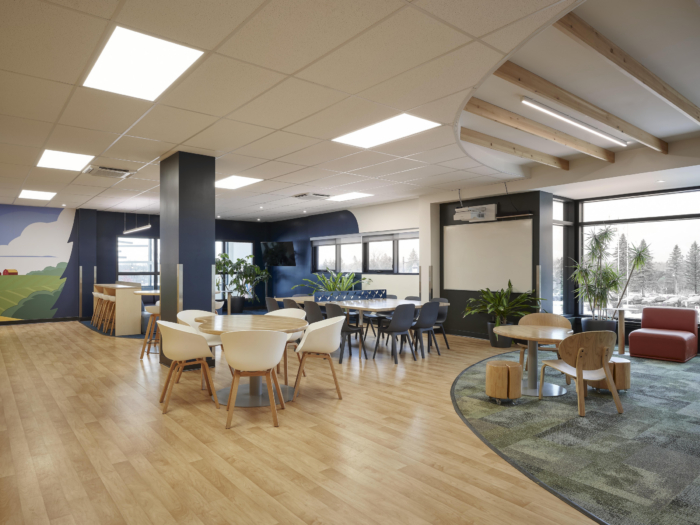
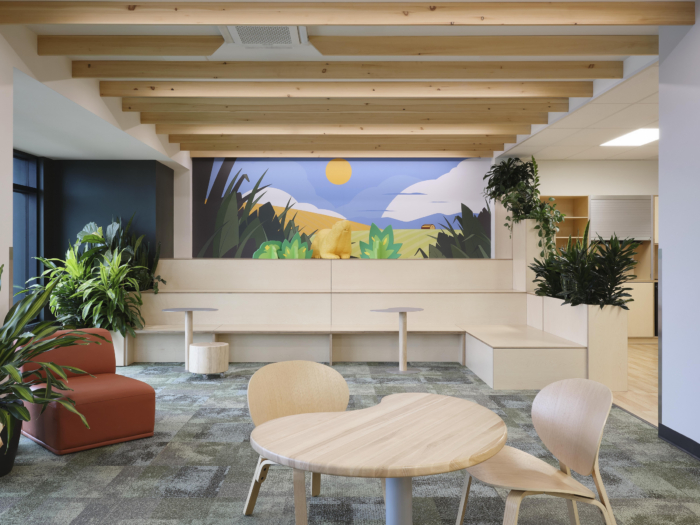
The journey begins at the entrance. A large illustration by Lucas Saenger features the school’s motto, “Towards the Summits,” in a vast hall bathed in light. Further along on the second floor, a series of graphic compositions accompany students in the multipurpose room and art classrooms, creating an immersive universe.
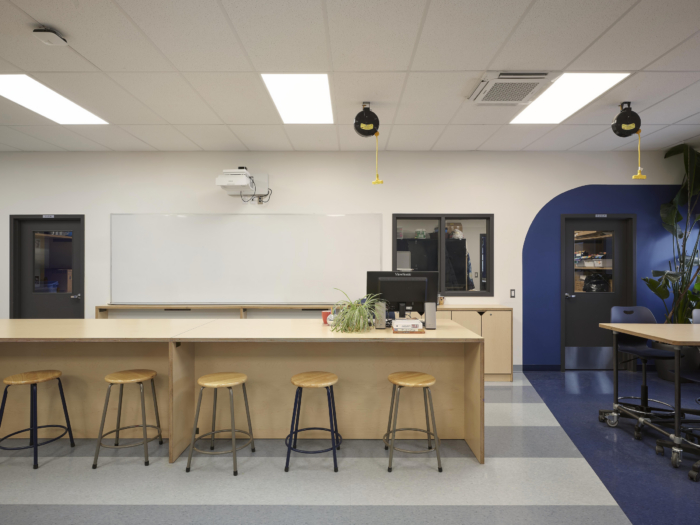
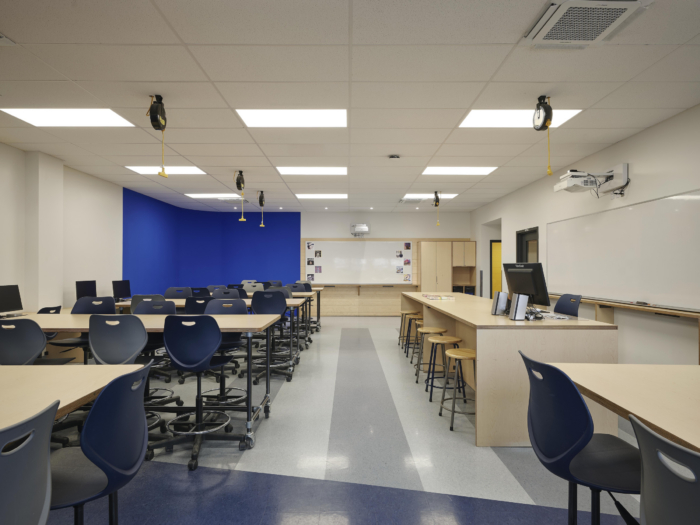
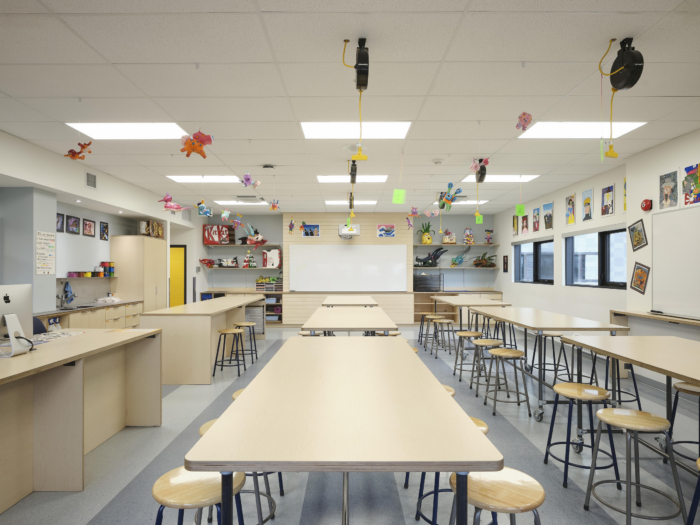
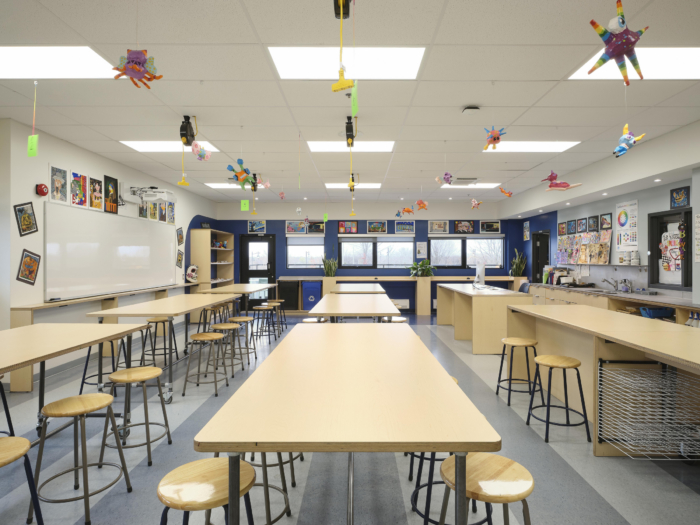
The two new art classrooms extend this reflection. A mural with brushstroke effects welcomes students to traditional arts, while a pixelated composition marks the entrance to the digital arts classroom. Each graphic intervention reveals the purpose of the space before you even enter.
By giving each space its own identity, graphic design facilitates orientation, strengthens the sense of belonging, and helps create a stimulating environment where students enjoy evolving.
Furniture as a Learning Support
In this project, furniture is never static. Designed and manufactured to order by Taktik, it becomes a genuine pedagogical tool.
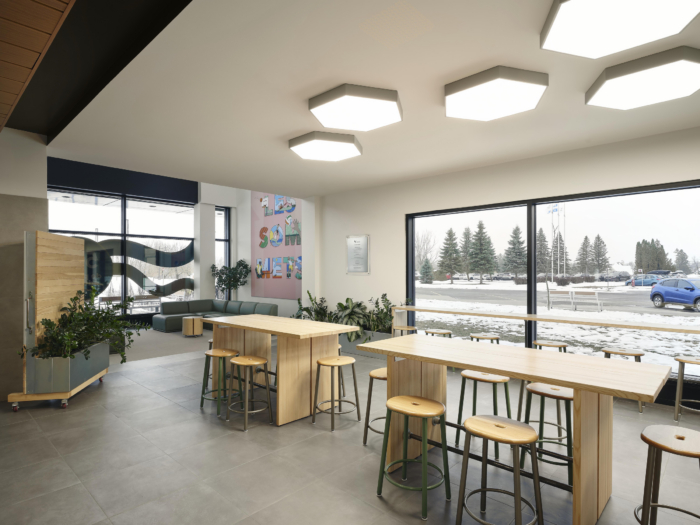
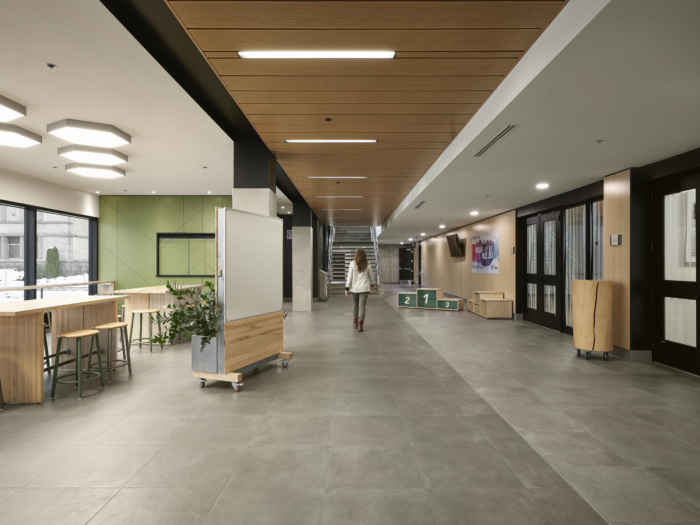
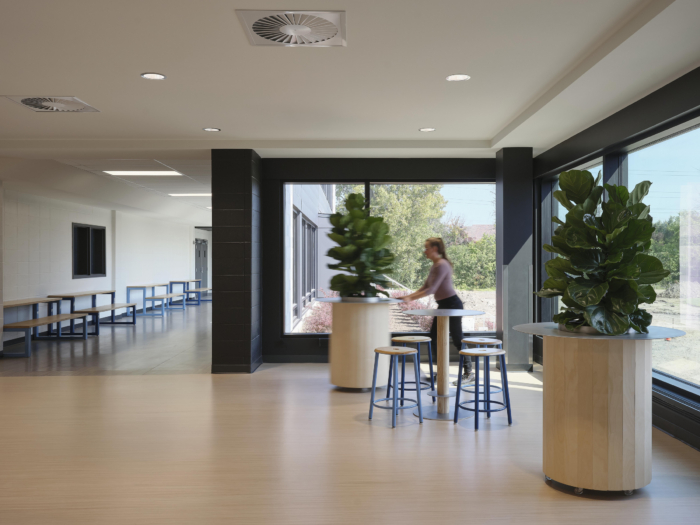
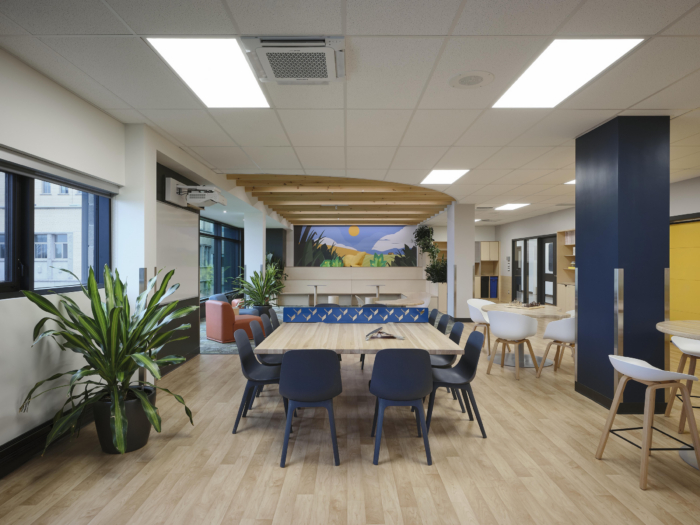
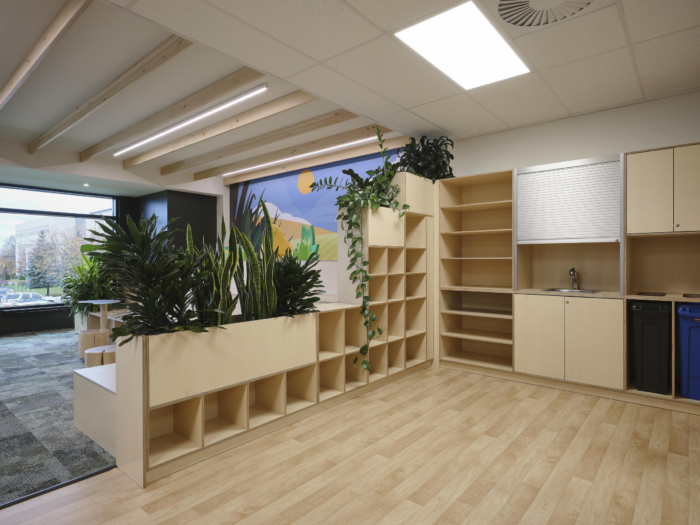
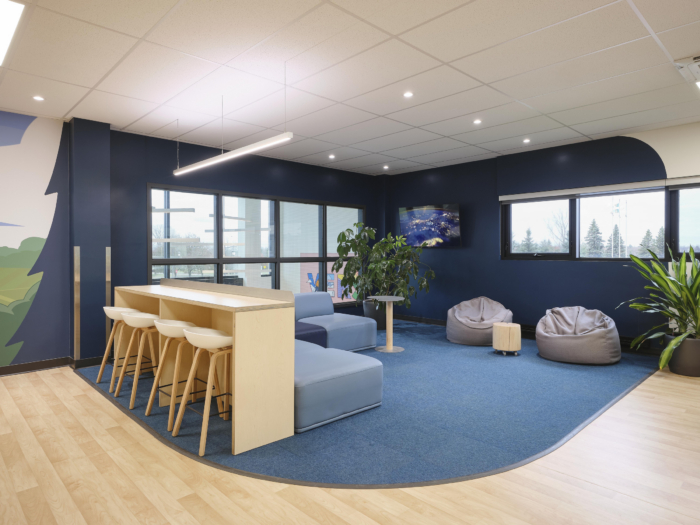
From the reception hall to the rooftop terrace, furniture forms the project’s connecting thread. In the reception area, a relaxation space can easily transform into a reception area or an occasional classroom. Transition zones on the first floor invite students to socialize between classes thanks to furniture allowing them to settle in various ways. On the second floor, in the multipurpose room, a large solid ash table hosts team projects before transforming into a ping-pong table. Inside the art classrooms, storage spaces structure the rooms while freeing up surfaces to allow different configurations. Mobile tables, large collaborative islands, varied seating, and integrated furniture give teachers the freedom to quickly adapt spaces to proposed activities.
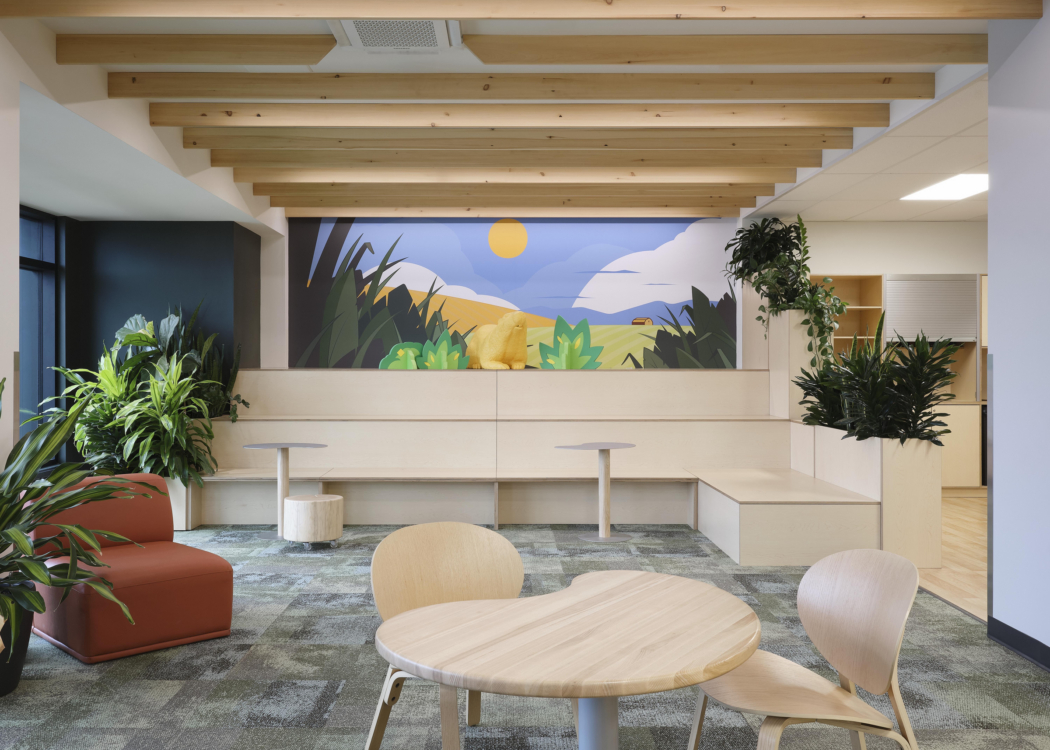
Beyond their versatility, furniture pieces also give the project a warm identity through the generous use of solid wood and an organic form language inspired by nature.
A Living Environment That Stimulates Well-being
The pavilion adopts a global approach where interior design, graphics, furniture, and vegetation interact to create a living environment.
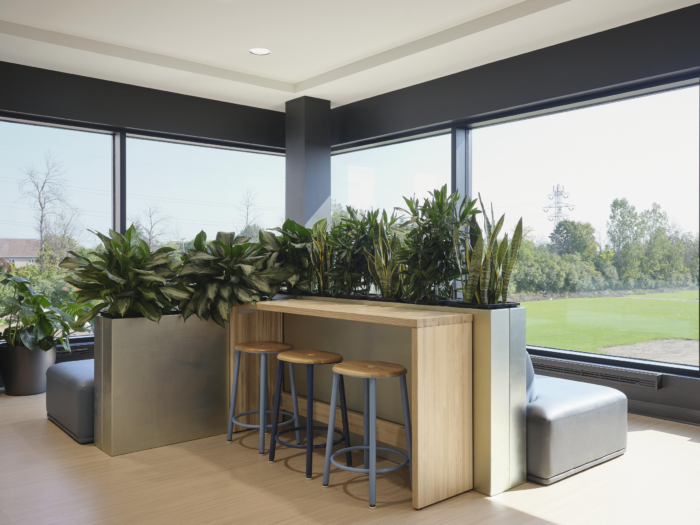
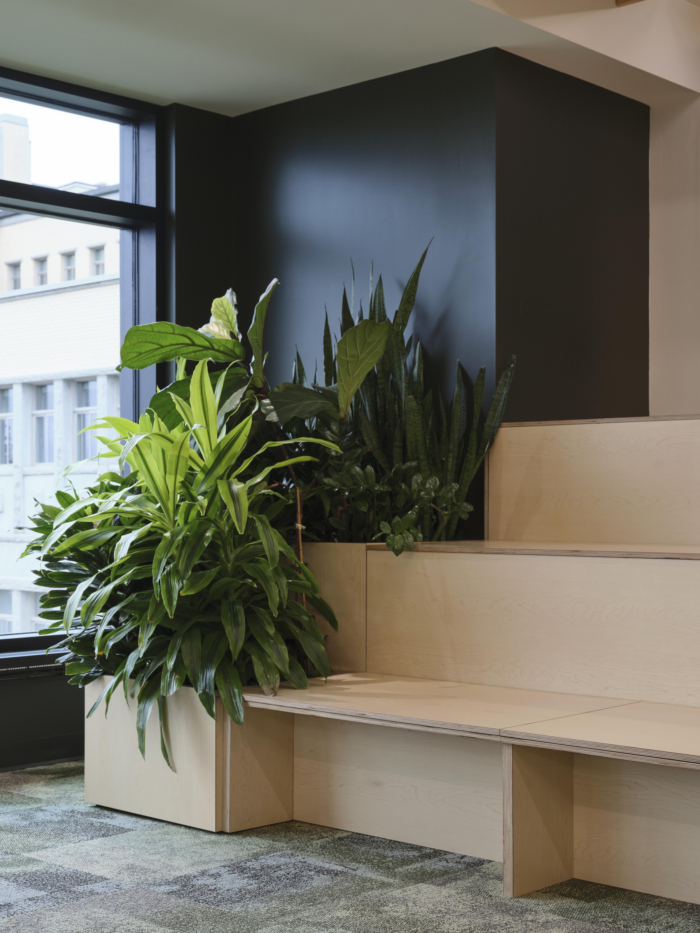
Natural light favors the integration of numerous plants that punctuate common spaces and lounges. This vegetal presence echoes the landscapes depicted in the murals and reinforces the biophilic character of the project.
Play also occupies an important place. Foam sculptures inspired by bushes represented in the graphic works can be moved by students to transform the space according to their wishes. An imposing yellow groundhog, quickly becoming one of the pavilion’s emblematic figures, invites sitting, discussing, and making the spaces one’s own.
So many interventions that encourage curiosity, exchanges, and the pleasure of inhabiting spaces.
Flexible Spaces That Evolve With School Life
One of the main challenges was offering maximum versatility in an optimized surface area. Throughout the project, spaces were designed to accommodate a multitude of scenarios.
The entrance lounge becomes alternately a relaxation area, cafeteria, reception room, or improvised classroom. The multipurpose room hosts meetings, games, educational activities, and collaborative work alike. Art classrooms have mobile tables, large islands, and centralized storage, allowing quick reconfiguration of spaces according to activities.
This flexibility allows the pavilion to naturally support the school’s daily life while offering great adaptive capacity for sporting and community events.
A Terrace That Gives Rise to a New Furniture Collection
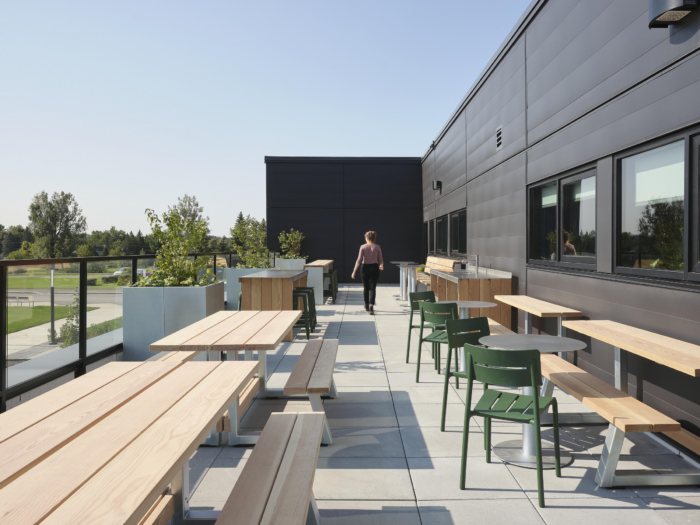
Completed with perennial plantings, an integrated irrigation system, and four Japanese maple trees destined to grow with generations of students, this space extends the pavilion’s experience onto the roof.
The rooftop terrace served as an experimental ground for the development of a new urban furniture collection by Taktik. Crafted from stainless steel, galvanized steel, and Douglas fir, the various tables and seating pieces were specifically developed to meet the requirements of the location, while establishing their own distinct formal identity—flexible enough to adapt to different landscapes and installation sites.
Design: Taktik design
Architects: Atelier Bouré Therrien architectes inc.
Photography: Maxime Brouillet