
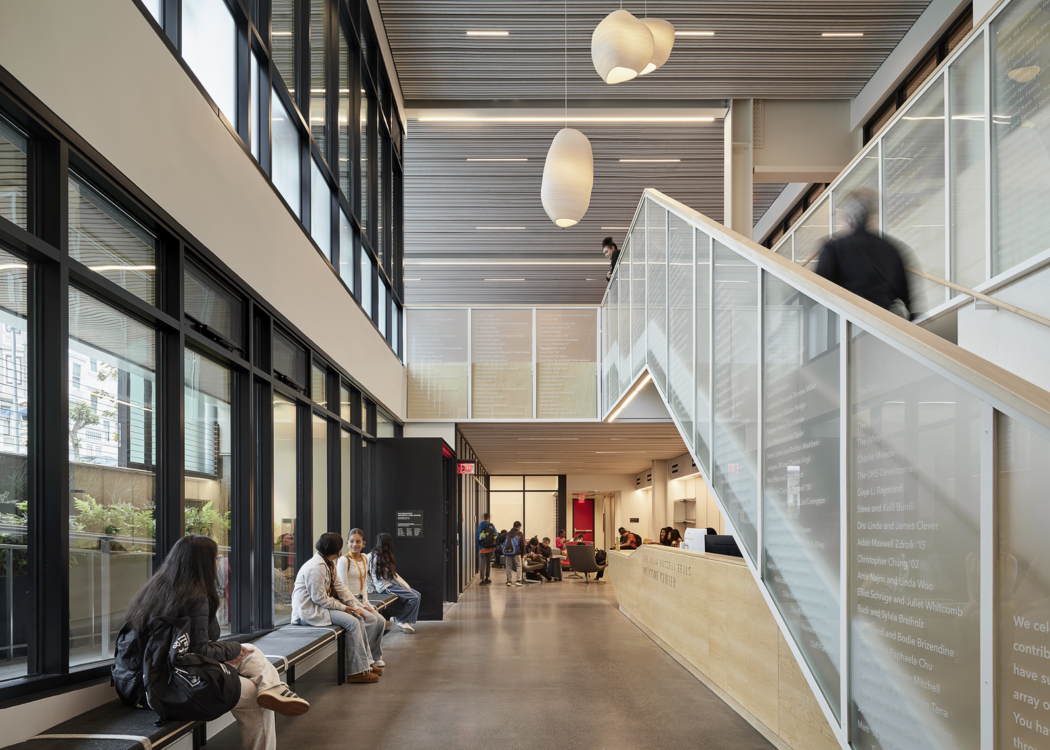
University High School – California Street Campus
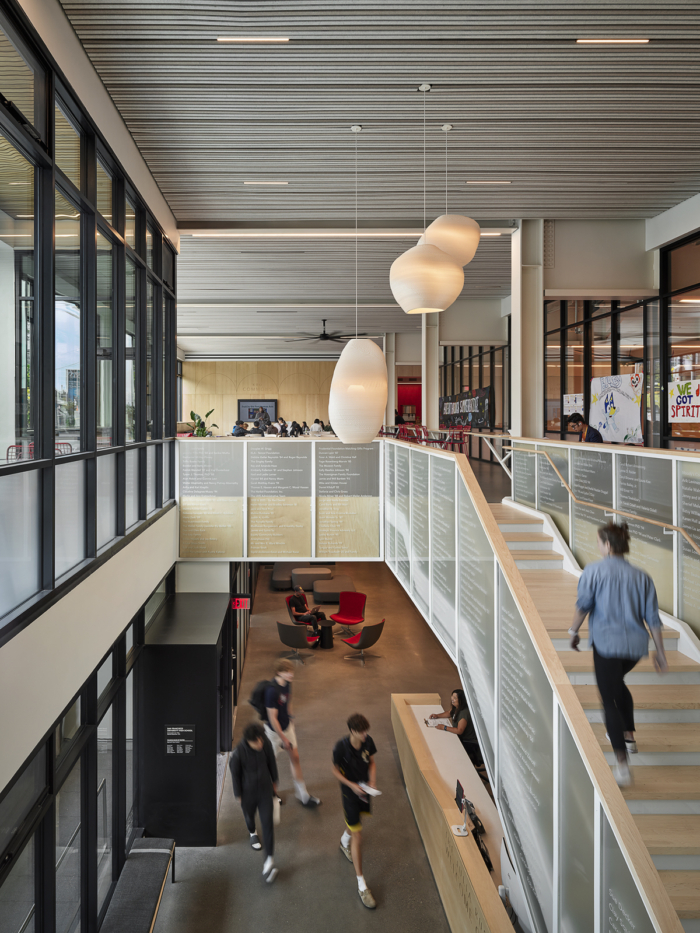
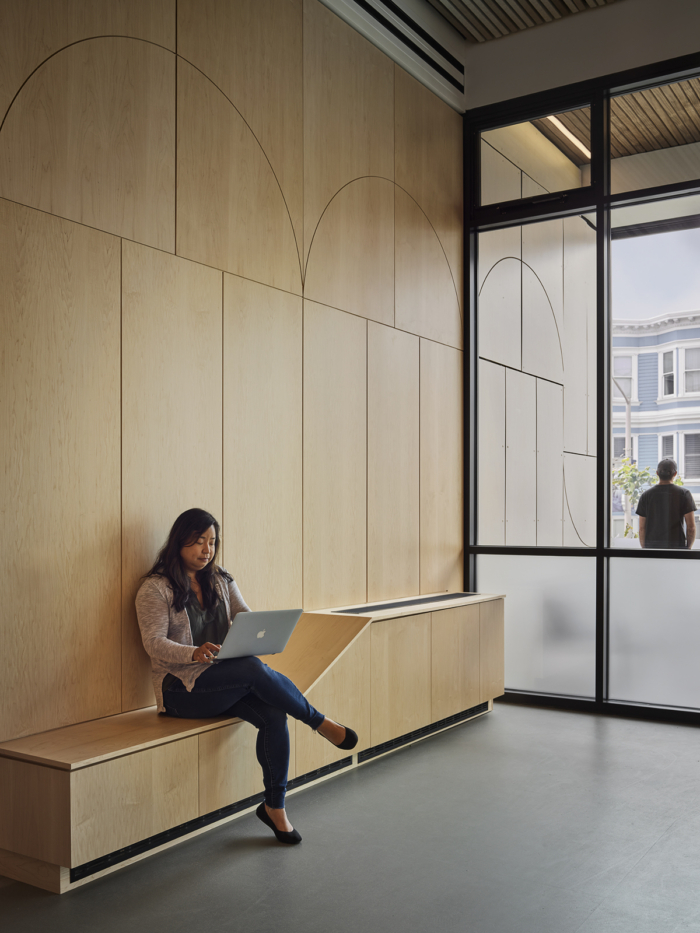
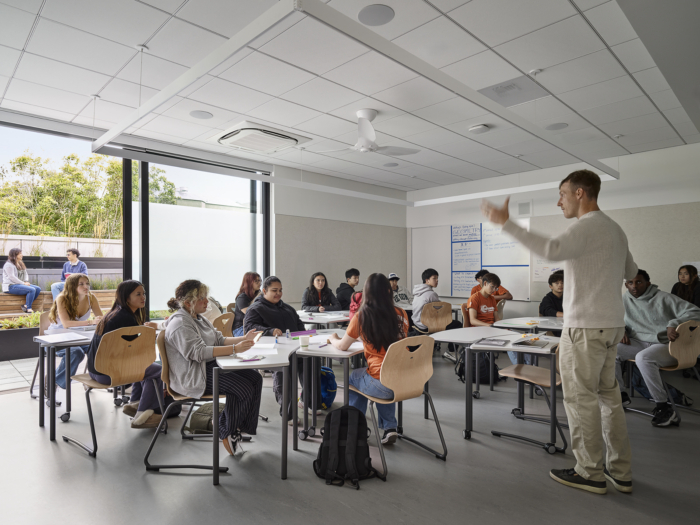
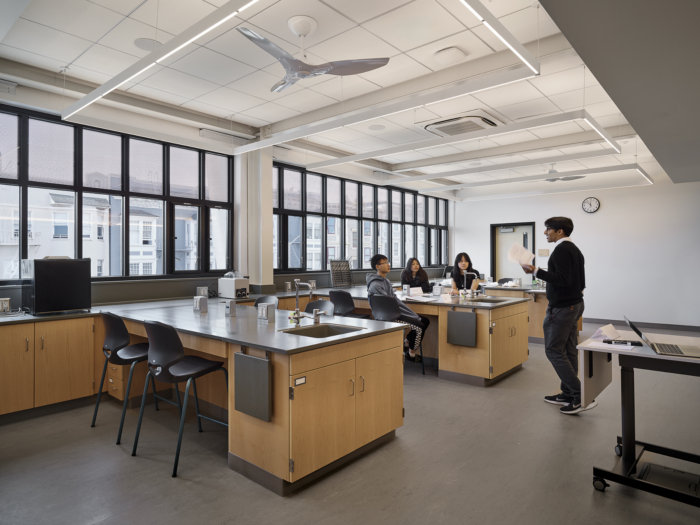
University High School – California Street Campus in San Francisco, CA by Leddy Maytum Stacy Architects masterfully transforms an underutilized site into a vibrant, sustainable educational hub, integrating modern STEM facilities and a multipurpose gymnasium.
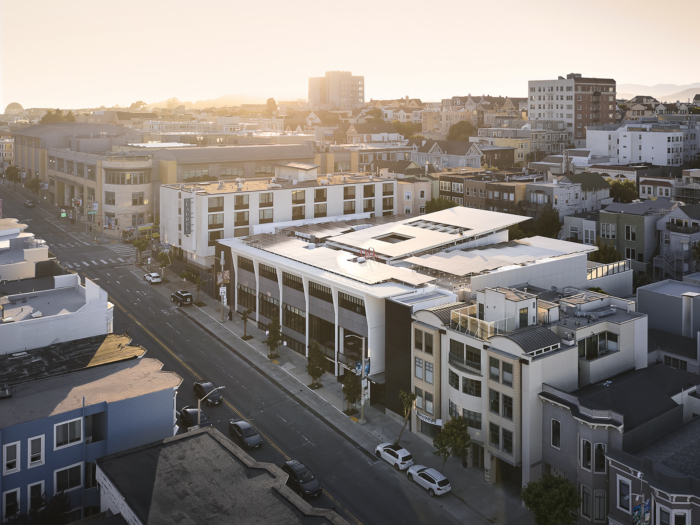
For over 40 years, San Francisco University High School (SFUHS) has excelled as a leader in secondary education in the Bay Area, building strong and deepening ties among its students, teachers, administrators, families, alumni, and the larger community. This is the school’s first ground-up project which will support reorganizing and re-energizing their existing four building campus. The new facility replaces a 1940s-era strip mall, an L-shaped building with onsite parking which had occupied the location. As an urban infill project, the building adds density to an underused site, provides a public face for the campus on a transit-rich, mixed-use street, and enriches the public life of the block.
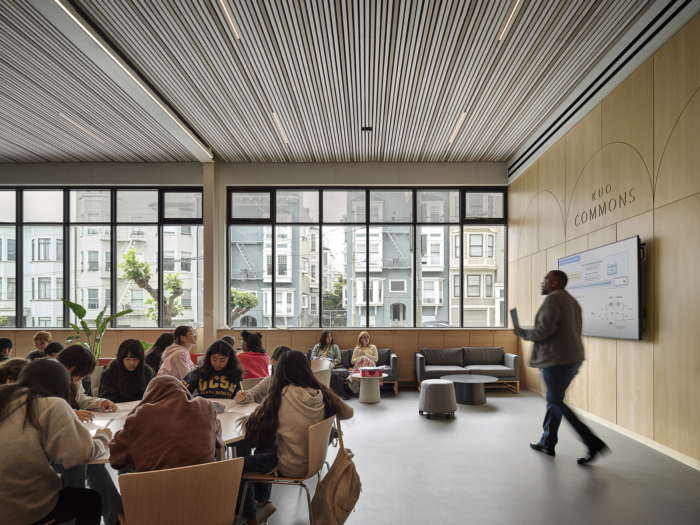
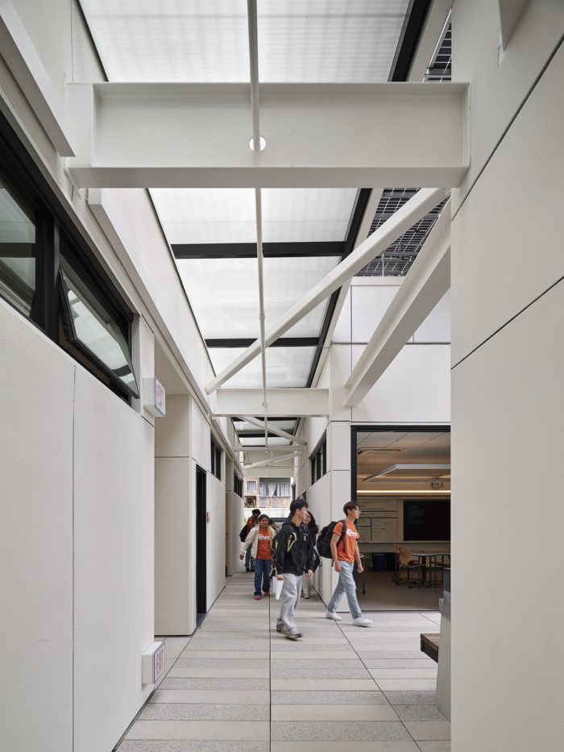
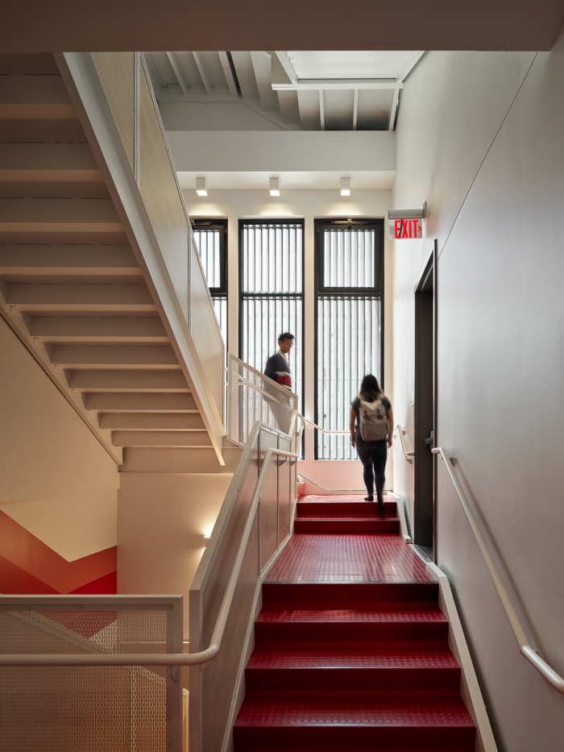
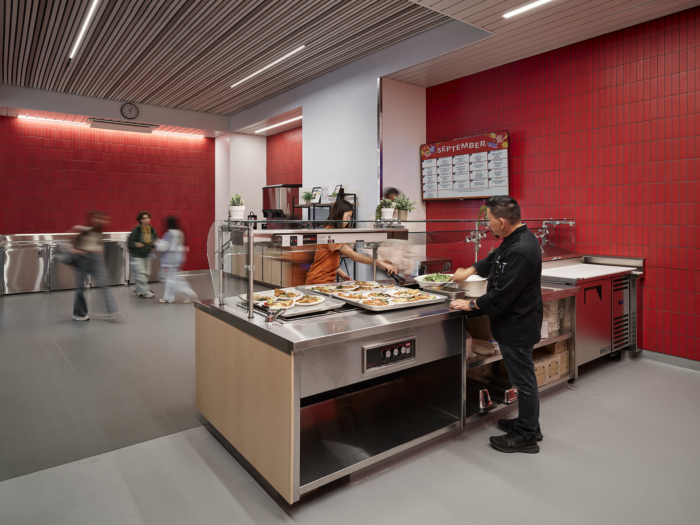
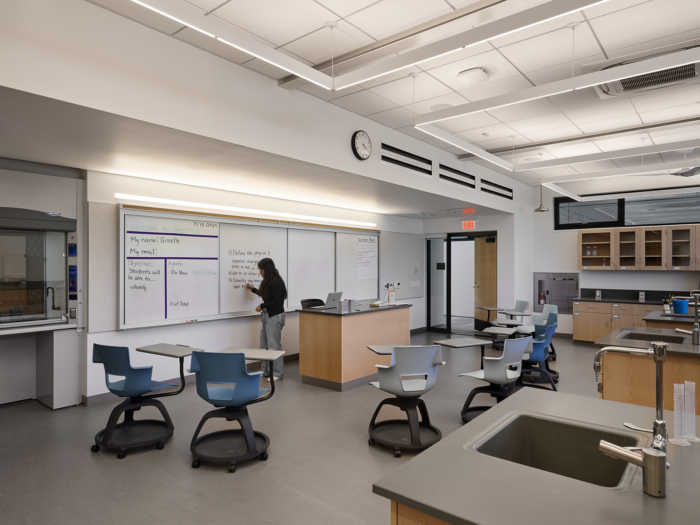
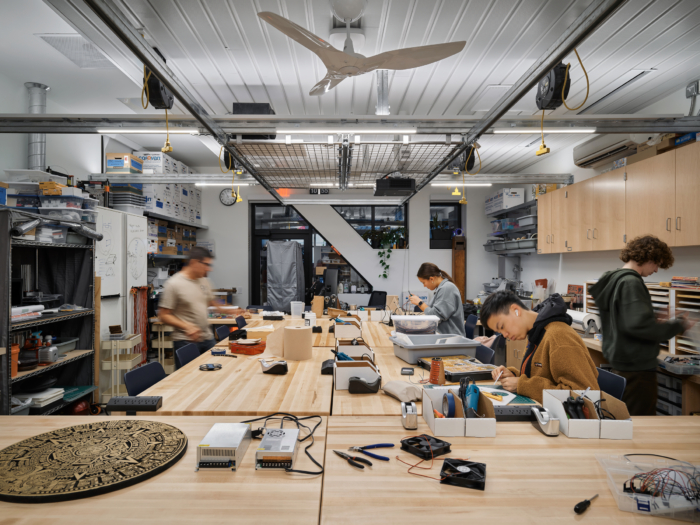
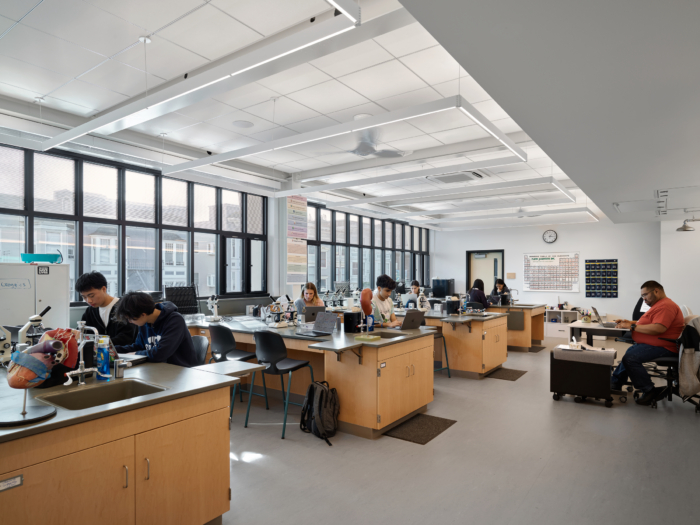
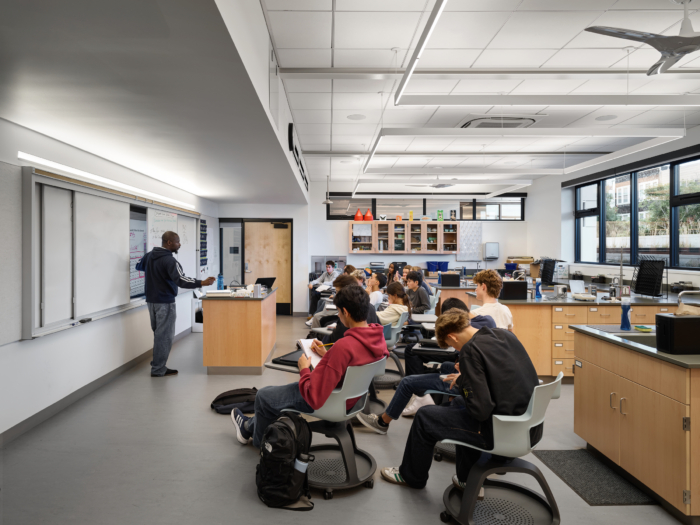
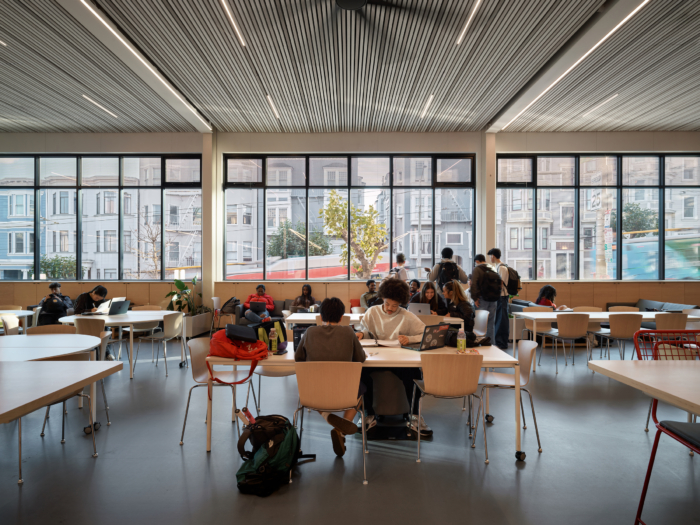
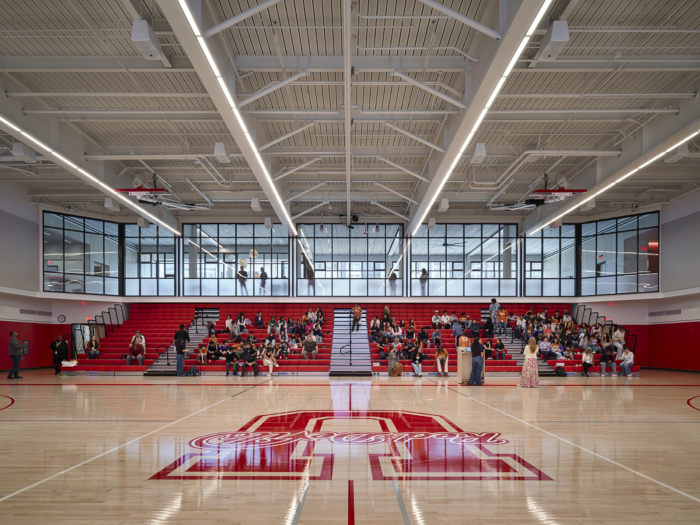
The 48,000-square-foot building helps to address challenges of the existing campus, which has outgrown its 4 existing buildings spread over several blocks in the Pacific Heights Neighborhood. Previously, STEM facilities were split between multiple buildings on campus, often in a basement. The California Street Campus unites all the STEM classrooms and faculty offices on a single light-filled floor. The existing gymnasium, “The Devil Dome,” no longer served the needs of a thriving, competitive, athletic program. The new gymnasium allows for multiple practice courts and a 600-seat competition court, which also doubles as a venue for all-school meetings. With the addition of the California Street Building, access to food, administration, faculty, and community is equalized across the five building, unifying the character of the school and creating fertile ground for learning.
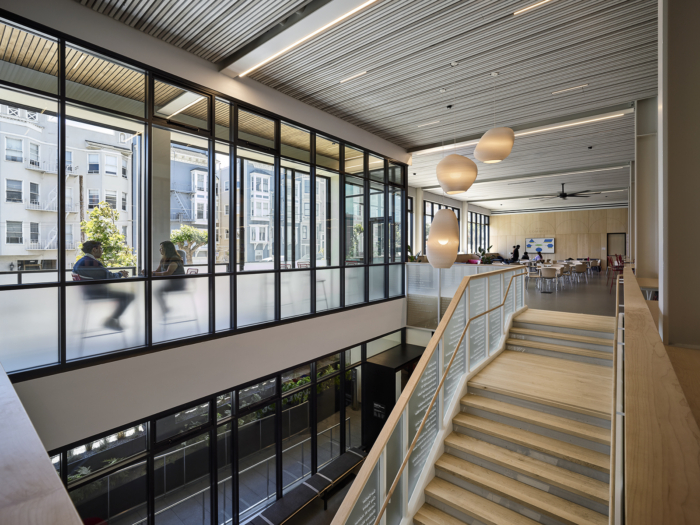
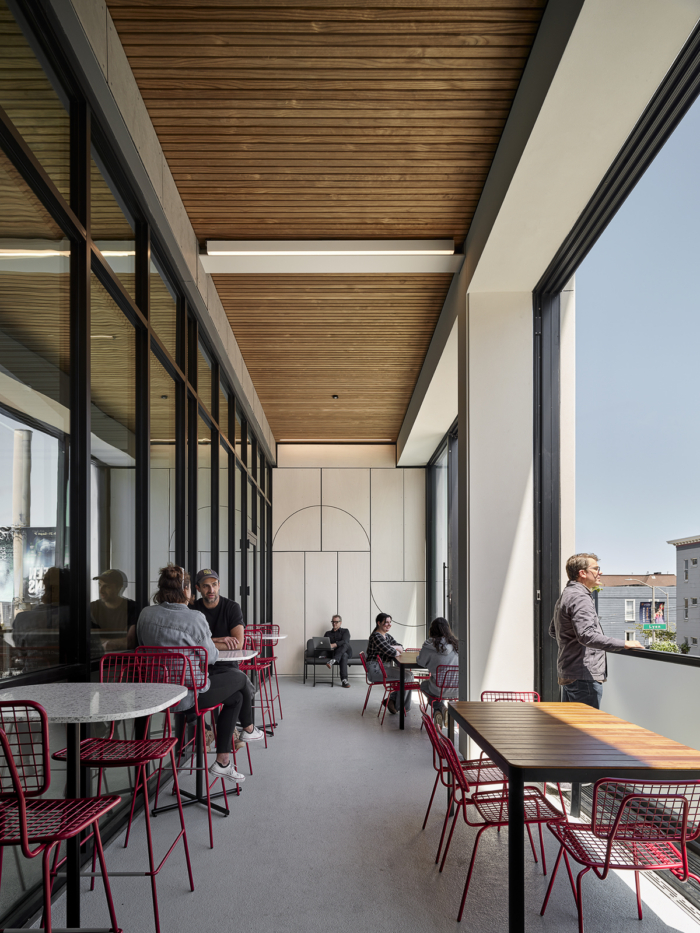
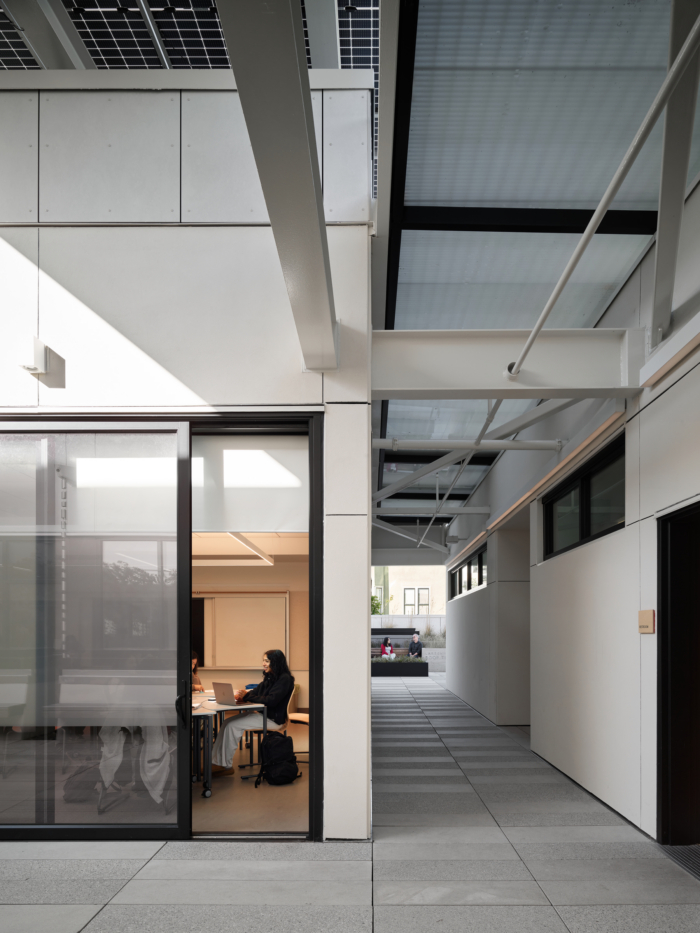
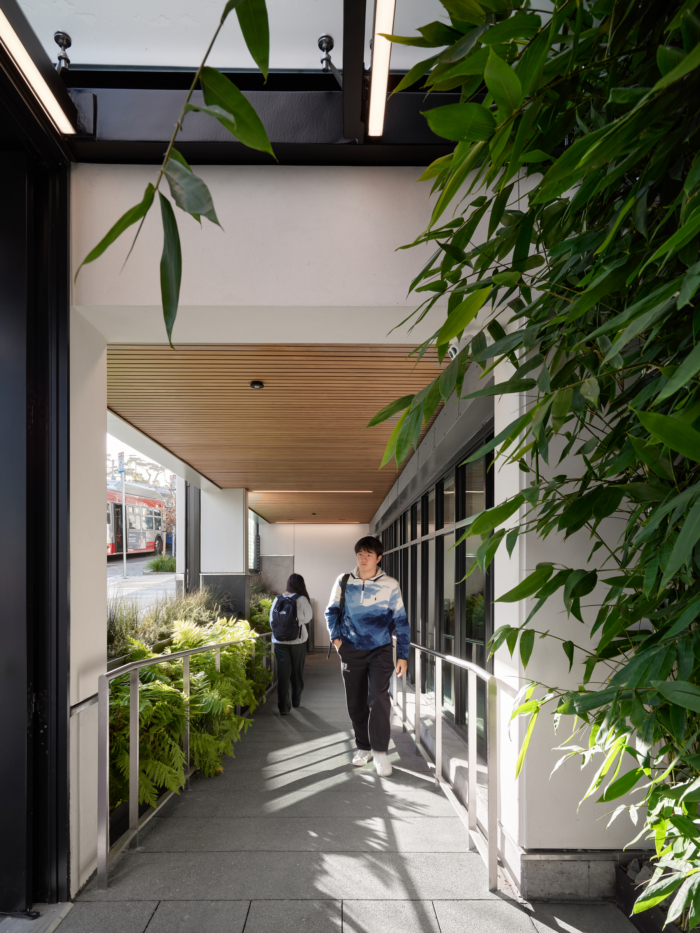
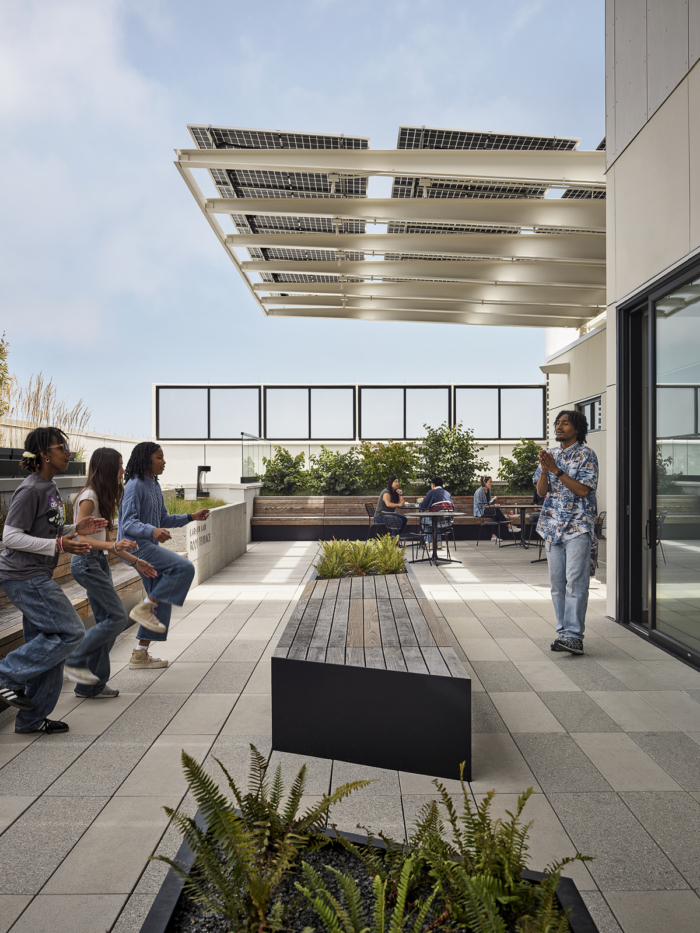
The California Street Campus is targeting Net -Zero Energy and LEED Platinum, becoming a teaching tool for a sustainable future. Some of its sustainable features include: all electric power, a 200-kilowatt solar array, naturally daylit and ventilated learning spaces, a cistern that harvests and re-uses rainwater, and biophilic connections to outdoor urban and landscaped spaces.
Design: Leddy Maytum Stacy Architects
Design Team: William Leddy, Aaron Thornton, Frances Kwong, Jasen Bohlander, Aruna Bolisetty, Chris Detjen, Sara Sepandar
Contractor: Truebeck Construction
Photography: Matthew Millman





Now editing content for LinkedIn.