Bakhita School
Mindu Arquitetura’s renovation of Bakhita School in São Paulo, Brazil, reimagines educational spaces as dynamic environments that foster interaction and autonomy, seamlessly integrating pedagogical philosophies to create inviting areas that evolve with the thriving community of active learners.
The renovation of Bakhita School began with one central idea: the school environment teaches alongside its educators. The project engages with socioconstructivist pedagogy and draws on approaches such as Reggio Emilia, Pikler, and Montessori — all of which view children as active learners who build knowledge through the relationships they form every day with their peers, materials, and the space itself.
Even before the renovation, the school had a strong culture of making its spaces its own. Drawings, documentation, natural objects, and students’ work filled the classrooms and courtyards. This richness, however, coexisted with practical limitations: fragmented spaces, inflexible furniture, insufficient storage, purely functional lighting, and an excess of visual information across the surfaces. Outdoors, equipment and backpacks competed with activities for space, while some areas intended for gathering were underused.
Mindu’s challenge was to reorganize this structure without erasing the identity the school had already built. The aim was not to create spaces that felt overly finished or controlled, but rather an architecture capable of accommodating new experiences and evolving over time.
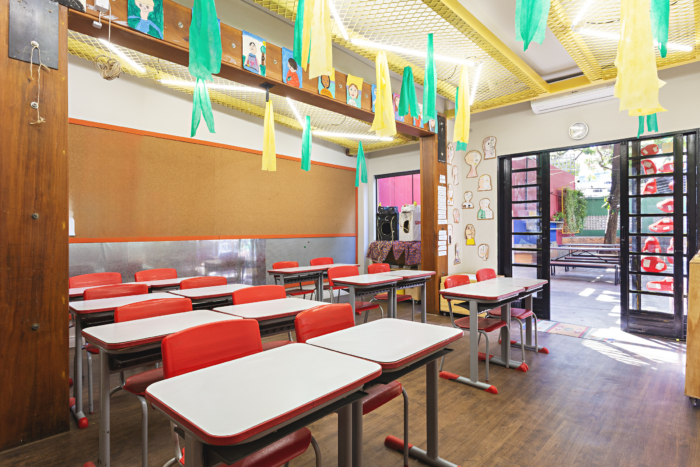
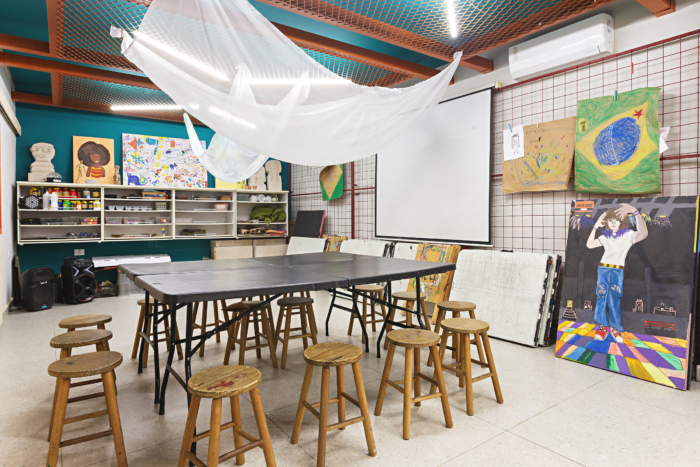
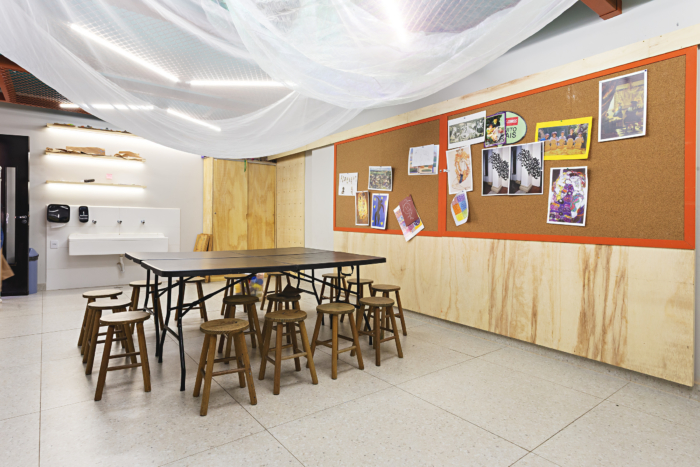
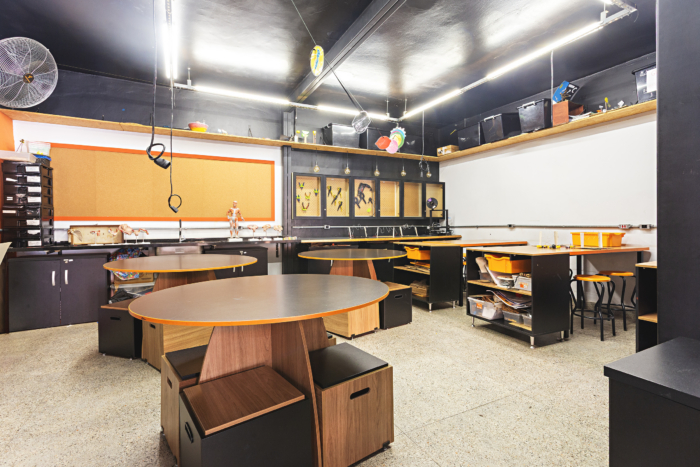
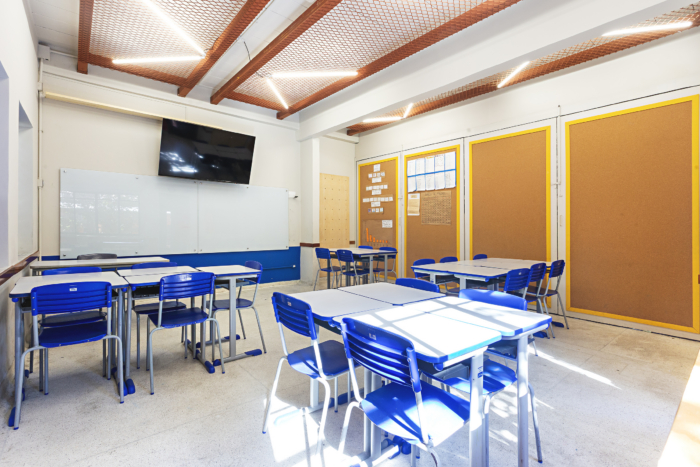
Changes to the layout brought the different environments closer together and gave each one a clearer purpose. Previously compartmentalized rooms were transformed into a library, an atelier, a multimodal learning room, a maker and science laboratory, as well as classrooms organized by subject area. In some parts of the building, walls were removed, openings were enlarged, and doors were replaced with windows, bringing in more light, strengthening visual connections, and making the school easier to understand as a whole.
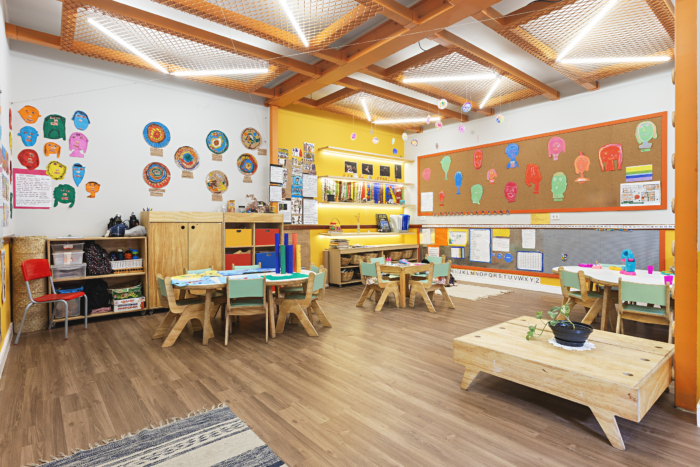
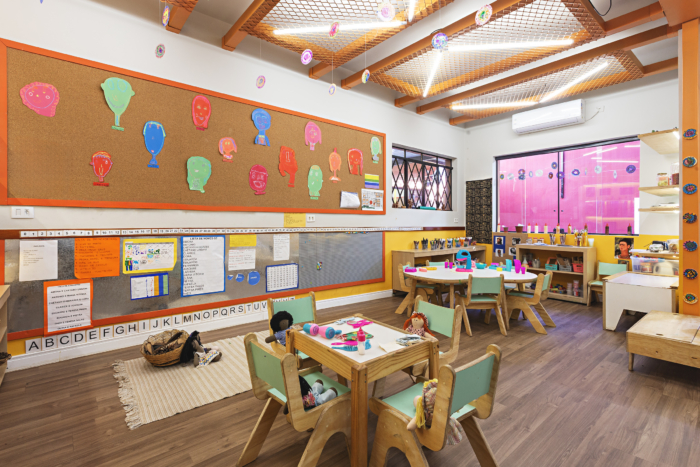
A metal framework runs across the ceilings of several spaces, visually connecting the project. It supports the linear lighting while also providing a structure from which students’ work, installations, and hanging displays can be suspended. The ceiling is no longer a fixed decorative element; it can change together with the school’s daily life.
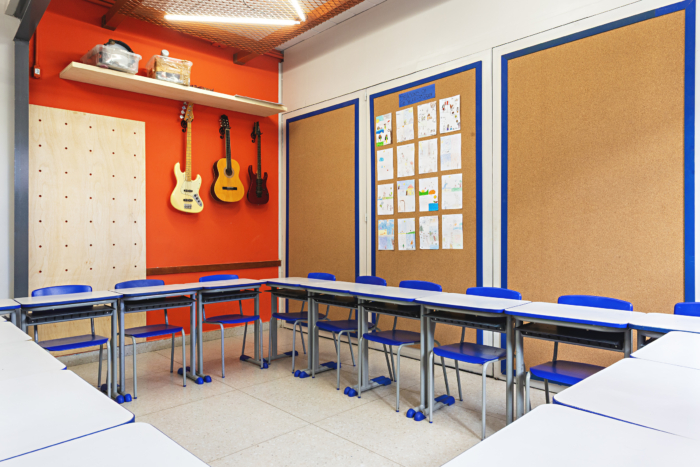
Colour was introduced to give each space a distinct identity and make the different areas easier to navigate. Orange, yellow, blue, and green define different atmospheres and learning zones, while wood and neutral finishes bring balance to the composition. Colour has always been part of the school’s character; here, it was given greater structure so that the students’ work could remain the main focus.
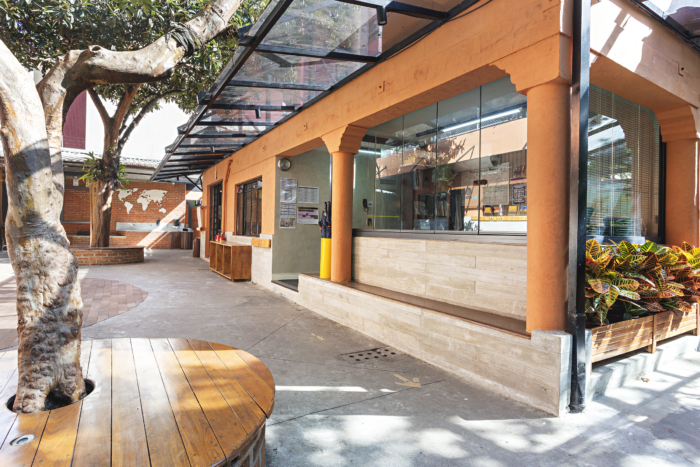
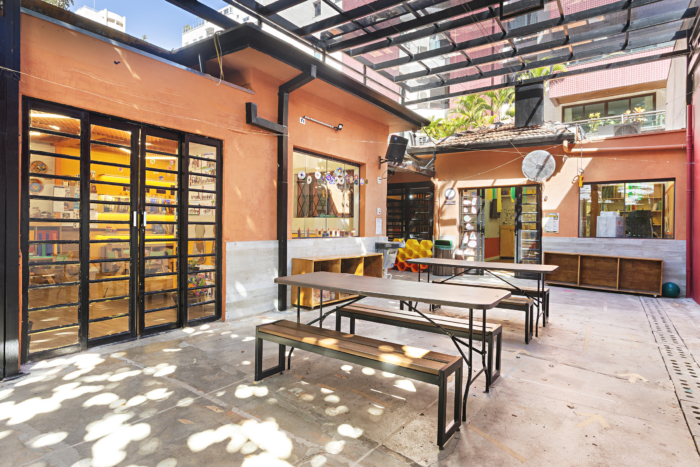
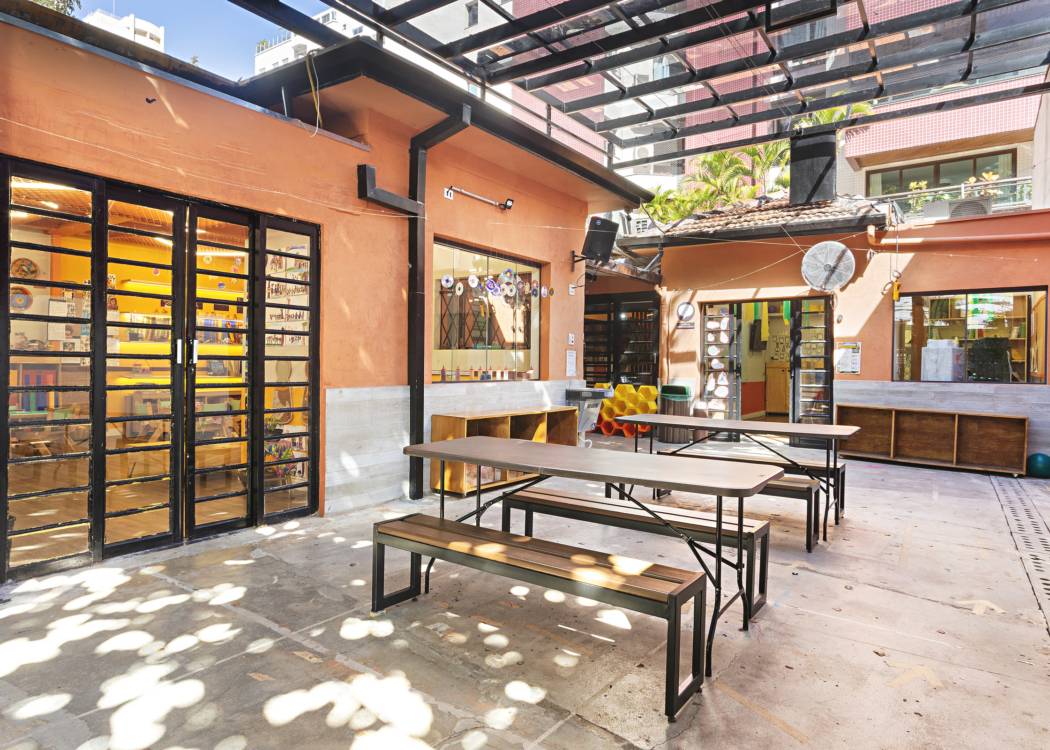
In the courtyards, the intervention enhanced the existing vegetation and transformed circulation areas into places where people can gather and spend time. New covered areas allow the outdoor spaces to be used in different weather conditions. Benches integrated around the trees, communal tables, and open areas invite encounters, play, and activities beyond the classroom. The outdoors is understood as an extension of the learning environment, rather than simply a space between lessons.
Ultimately, the renovation was less about replacing finishes and more about providing a spatial foundation for a learning culture based on interaction, autonomy, and collective construction. The architecture organizes and connects, while remaining open to appropriation by students and educators.
At Bakhita, the space does not translate a single methodology literally. Instead, it creates the conditions for different ways of teaching, learning, and living together to emerge — and for the school itself to continue transforming its architecture over time.
Design: Mindu Arquitetura
Photography: Mindu Arquitetura