

Bullard-Havens Technical High School
JCJ Architecture’s Bullard-Havens Technical High School in Bridgeport, Connecticut, is a forward-thinking educational facility designed to support vocational and technical training while prioritizing sustainability and community wellness through innovative systems and communal spaces.
The State of Connecticut Department of Administrative Services tapped longtime collaborator JCJ Architecture as the design architect, architect of record, and furniture, fixtures, and equipment (FF&E) designer for the new Bullard-Havens Technical High School. This collaboration brings to life a vision for a reimagined learning environment on the existing site. The new school continues the Bridgeport, Connecticut, location’s tradition as a home to vocational and technical education dating back to the 1950s while creating a forward-thinking environment to meet the needs of today’s students and tomorrow’s skilled workforce.
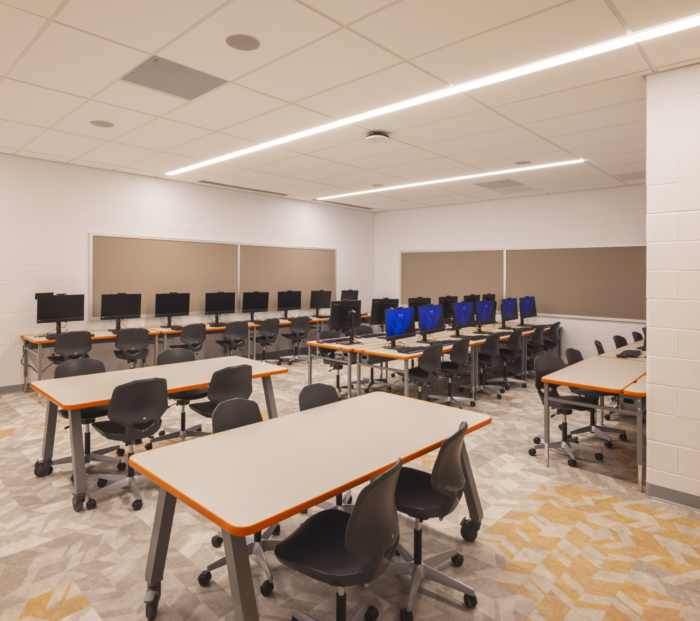
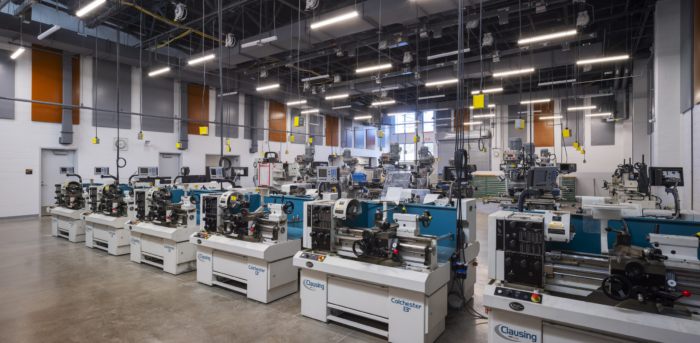
The facility serves approximately 930 students in grades 9-12 and accommodates 13 different vocational programs, including Automotive Technology, Carpentry, Culinary Arts, Electrical, Graphics, Hairdressing & Cosmetology, Health Technology, Information System Technology (IST), Masonry, Plumbing & Heating, Precision Machining, Sustainable Architecture, and Criminal Justice & Protective Services. An additional 550 students are served through an Adult Education program and the Department of Labor’s Industry Apprenticeship Program, providing formal training and a pathway for licensure across six career pathways.
Operated by the Connecticut Technical Education and Career System (CTECS), the project creates a 215,000 square foot main building along with a detached bus garage, field house, and E House, serving students from Bridgeport, Shelton, Stratford, Trumbull, and Fairfield. The building also includes dedicated spaces for a full-time State Police office, a School-Based Health Clinic, and a CTECS regional staff office. The total project cost was $199 million, with substantial completion reached in November 2025 and occupancy in December 2025.
Designed to be a leading energy-efficient technical high school in the state of Connecticut, sustainability features include 241 geothermal bores serving ground-source heat pumps to heat and cool 81% of the building. Electric rooftop air handling units serving a network of variable air volume (VAV) units provide ventilation for this system. The remaining 19% of the building contains six industrial vocational shop suites served by energy recovery ventilation (ERV) and variable refrigerant flow (VRF) heat pump systems. The geothermal system also provides 100% of the domestic hot water heating for the building. A key milestone in the energy design was that the geothermal plant was added at the State’s request during Design Development. It was supported by $7 million in additional grant funding, and the design team successfully integrated this zero-carbon system into the DD submission without impacting the schedule, ultimately exceeding the project’s original energy reduction goals.
The new Bullard-Havens Technical High School also includes a detached structure known as the E House. This facility is dedicated to hands-on study for construction trade students, with a specific focus on sustainable MEP systems as part of a partnership with Energize CT. With its own dedicated geothermal bore, the E House will help students learn how to install high-performance building systems.
Interior finishes and furnishings have been specified with low VOC emissions and UL GREENGUARD Gold certifications to support occupant health and wellness. Going beyond standard recycled content guidance, the design team specified architectural concrete masonry units featuring recycled glass pozzolan aggregate for use throughout the interior and exterior of the building, reducing reliance on Portland cement and lowering the embodied carbon of the project. At a minimum, 10% recycled content and 10% local materials were used per CT High Performance Building Standards.
Throughout their design work, JCJ quickly recognized the importance of school pride to the Bullard-Havens community. Accordingly, the image and colors of the school’s Tiger mascot on materials and graphics are incorporated into the design to evoke that pride and represent the school’s history and identity. The building has a prominent three-story faceted main entry canopy clad in Tiger orange metal panels with BHTHS signage, increasing the school’s curb appeal. Large vertical sunshades of the same color create a strong repetitive pattern on either side of the canopy, drawing the eye towards the entrance. Inside, custom graphic imagery displayed on panels throughout the halls celebrates the institution’s various academic, career tech, and athletic programs. The main staircase features a custom wall covering with inspirational quotes in multiple languages chosen by the students that provide motivation and represent their culture. Wayfinding
signage throughout the building features orange accents and Tiger graphics.
The redesigned school aims to foster a stronger sense of community and enrich the culture at Bullard-Havens. Communal spaces, such as the open dining commons, gymnasium, and media center, provide areas for students to gather and socialize between classes. The gymnasium has the capacity to seat the entire student body, hosting activities like presentations, performances, and pep rallies. Additionally, flexible zones are available to serve the adult education program outside of regular school hours, further promoting the school’s accessibility and community engagement.
Design: JCJ Architecture
Photography: Courtesy of JCJ Architecture











Now editing content for LinkedIn.