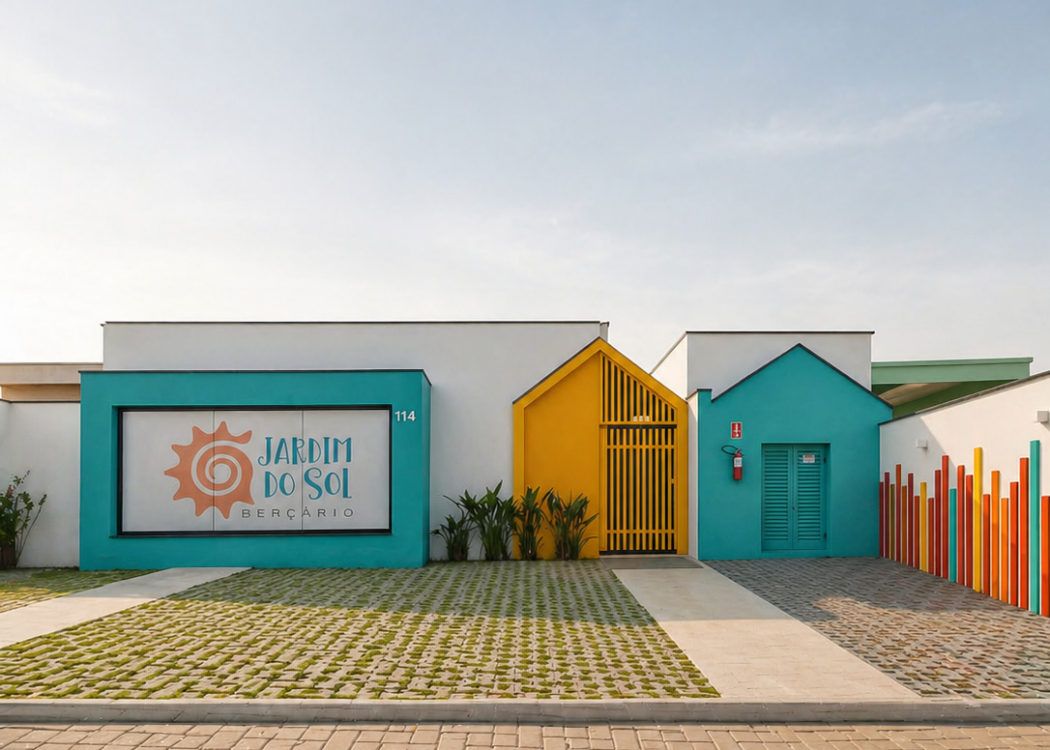
Jardim do Sol – Expansion
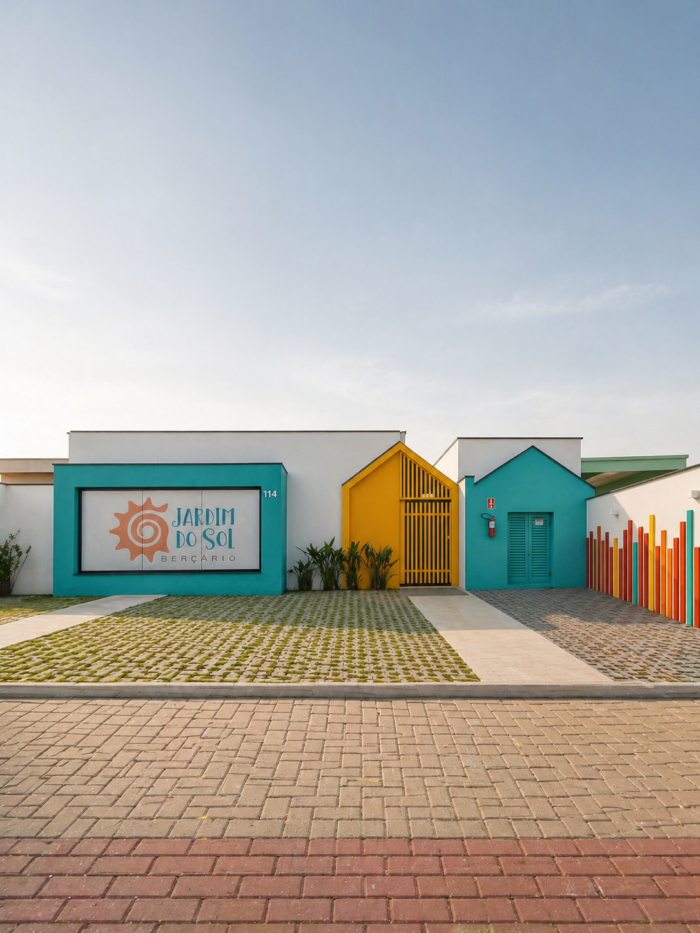
Mindu Arquitetura’s expansion of Jardim do Sol in São José dos Campos thoughtfully enhances the school’s mission by seamlessly integrating pedagogical principles into its design, fostering an environment where every detail invites exploration and supports holistic development for young children.
Jardim do Sol was founded in 2021 with a clear pedagogical vision: to welcome babies and young children into a space where every detail of the environment supports their holistic development. In 2025, as the school expanded its program to include children up to age 5, the challenge was to grow without losing its essence — and that was the starting point for Mindu Arquitetura Educacional’s work.
The expansion was not merely structural. It was an exercise in listening and translation: converting a pedagogical approach rooted in Pikler, Vygotsky, and Malaguzzi into spatial language — where daily routines are curriculum, play is the structural axis, and the environment must be as carefully prepared as any educational practice.
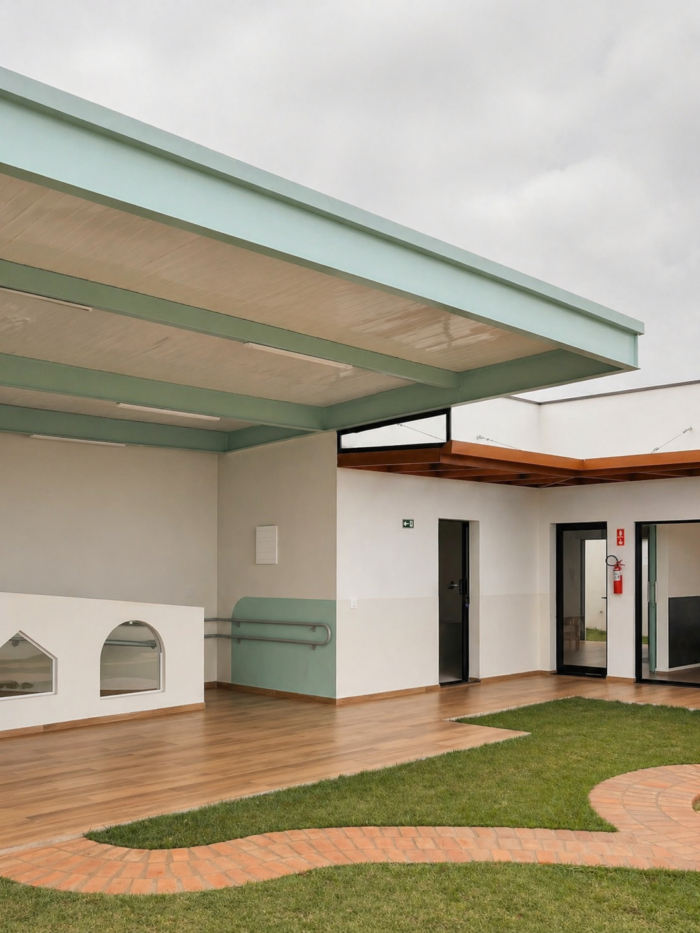
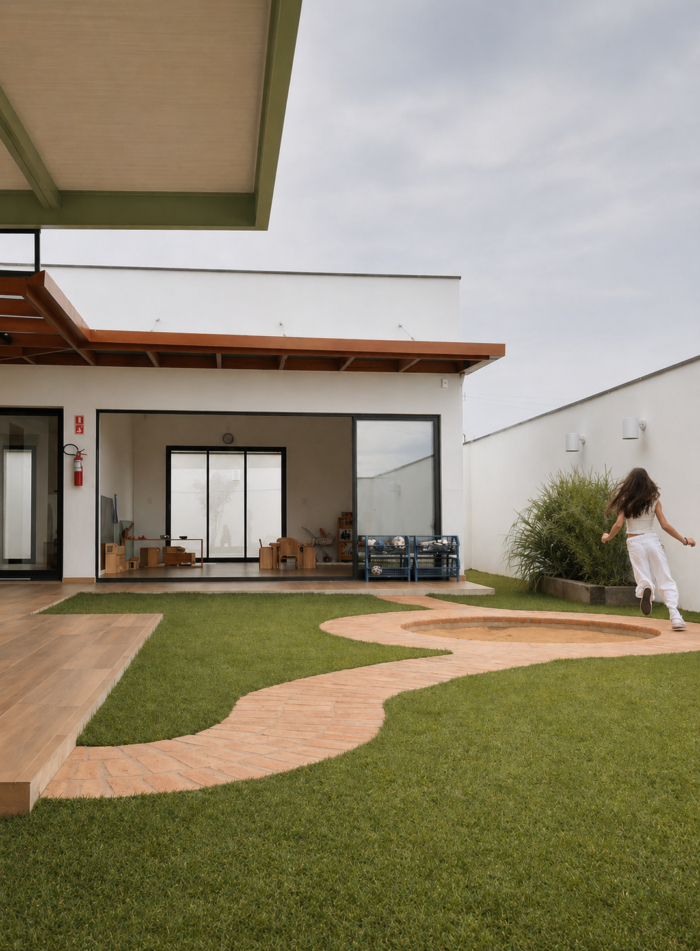
The classrooms feature wood-finish flooring, white walls with a green band at child’s-eye level, and a chalkboard surface shaped as an arch — a space that belongs to the child, that invites without imposing. Large sliding glass doors connect the interior directly to the outdoor courtyard, with no visual barriers.
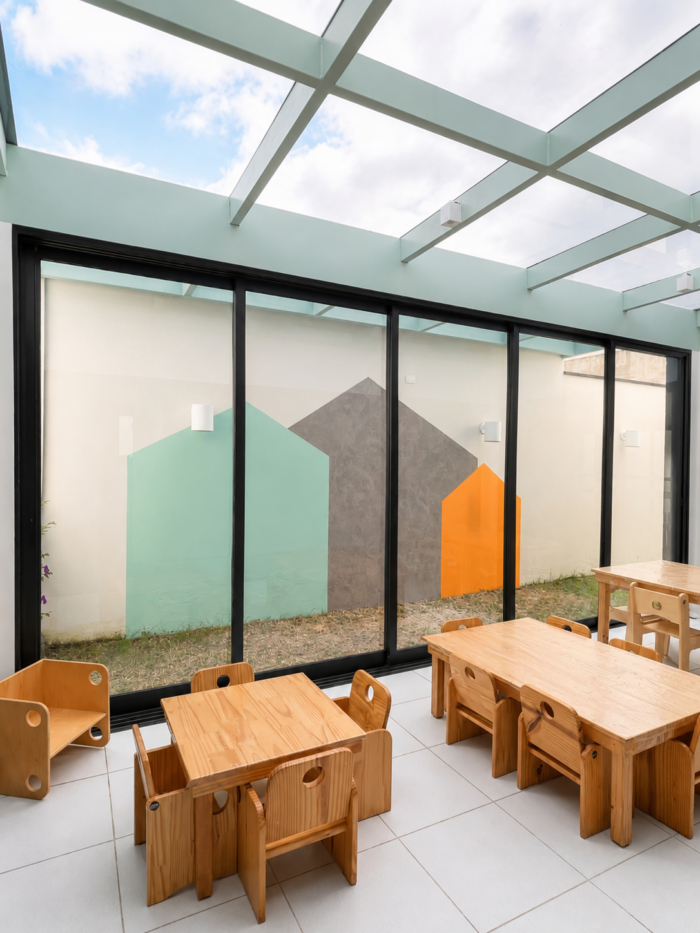
The dining room is enclosed in floor-to-ceiling glass with a transparent roof: the sky is part of every meal. Children eat while looking out onto the inner courtyard, where colorful painted house shapes on the wall create a playful, familiar landscape.
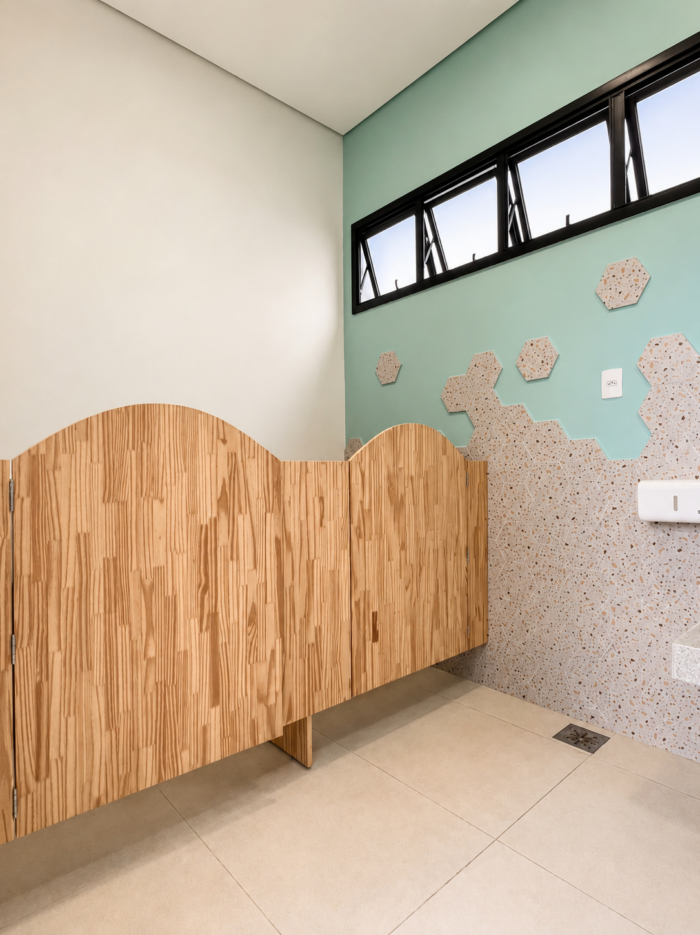
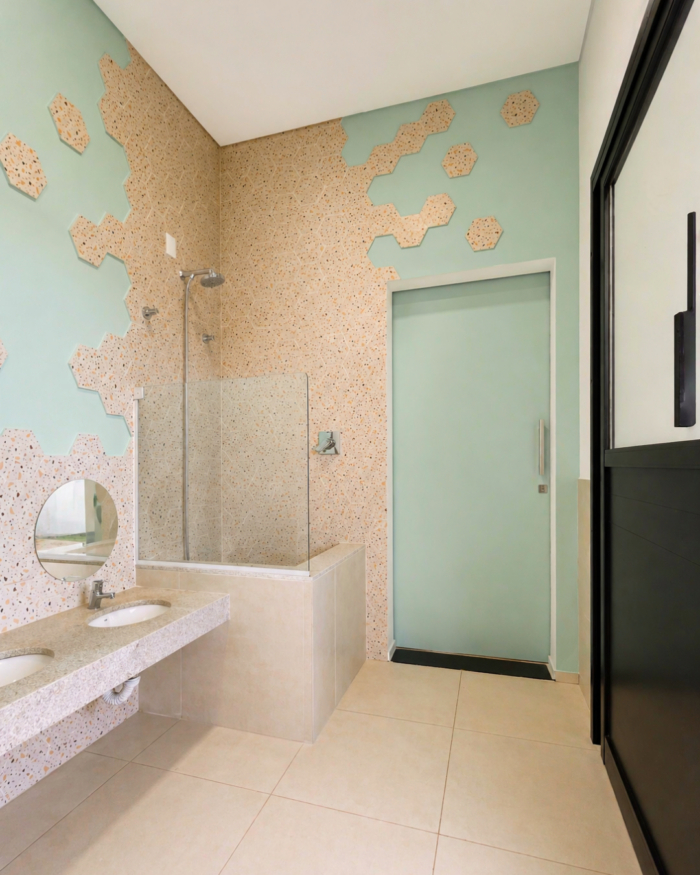
The children’s bathroom received the same level of care. A composition of hexagonal mosaic tiles creates a texture that invites touch — a sensory detail designed for a space children use every day. The toilet partitions feature rounded wooden panels with a wave-cut top edge — no sharp corners, no rigidity.
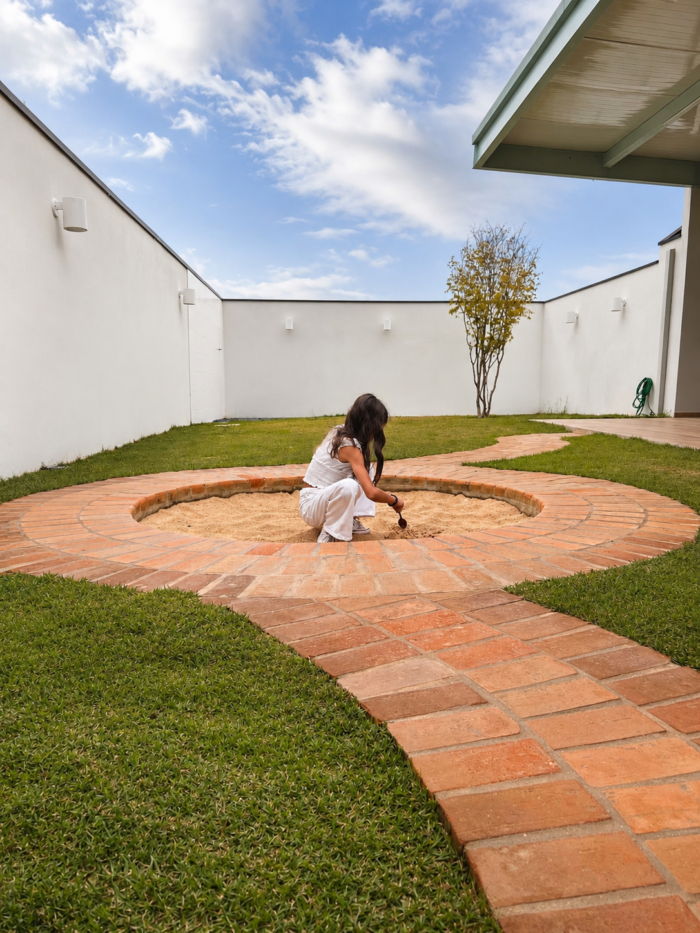
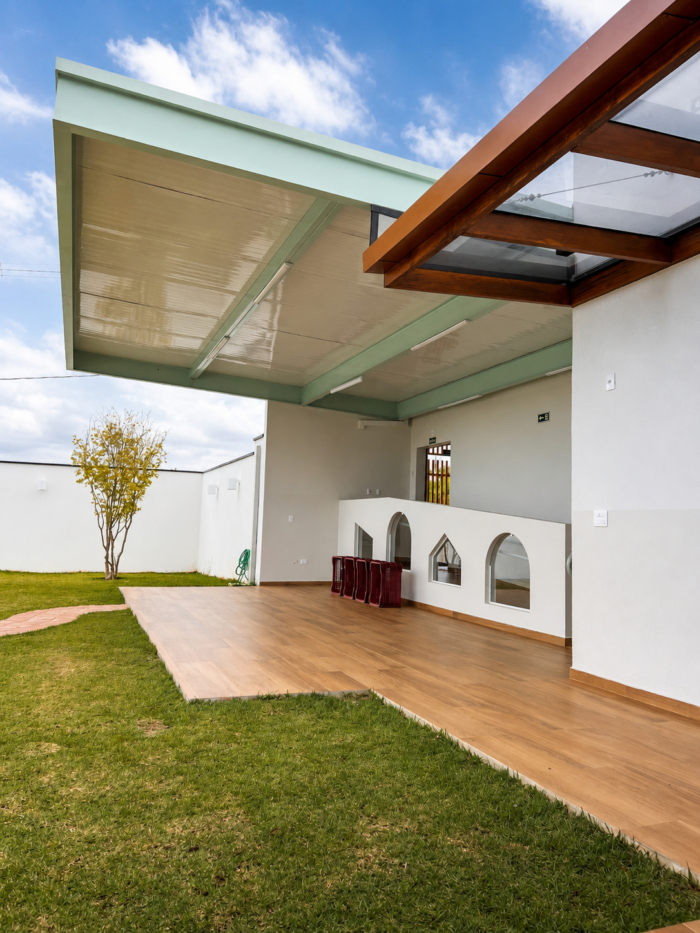
In the outdoor area, a circular sand pit framed in brick recalls the feeling of a grandmother’s backyard — the affective memory of free play. A brick pathway winding through the lawn invites movement and whole-body exploration of space.
Every choice responds to an intention: to create the conditions for space to educate, to welcome, and to support each child’s development with dignity and beauty.
Design: Mindu Arquitetura
Photography: Claudia Porto