HEI Schools Mauritius
Architects’ Studio Ltd’s HEI Schools Mauritius in Forbach reimagines a historic laborers’ camp into an innovative Finnish preschool, harmoniously blending adaptive reuse with contemporary design principles to create a nurturing environment that emphasizes exploration, play, and a deep connection.
The kindergarten opened in September 2025 as the first Finnish preschool in Mauritius. Its educational model is inspired by Finnish early learning principles, with a focus on play, autonomy, exploration and social development. The architecture responds to this approach by creating a campus where children move between classrooms, verandahs, courtyards and garden spaces throughout the day.
Adapting an existing site for a new educational use
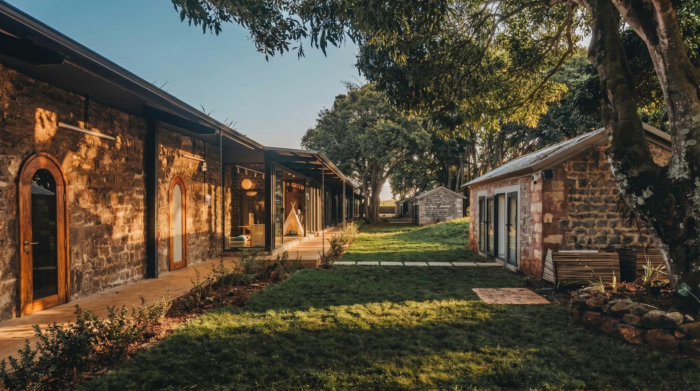
The project is set within a former residential labourers’ camp linked to the social and agricultural history of the Forbach Sugar Estate. Dating back to the 19th century, this type of settlement housed workers assigned to the estate’s fields, at a time when the sugar industry was one of the island’s main economic drivers. The site retains longère structures, stone walls, courtyards, shared kitchens and wells.
Rather than clearing the site, the design retains key elements of the existing built fabric and introduces new architectural additions to support the daily programme of a kindergarten. This approach positions HEI Schools Mauritius within a broader discussion on adaptive reuse architecture, heritage school design and the transformation of historic sites for contemporary public use.
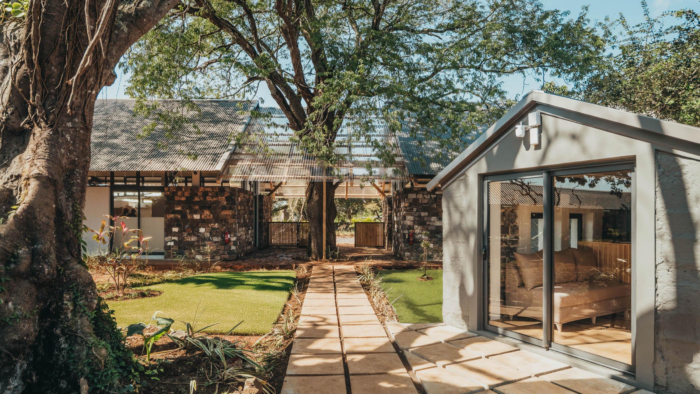
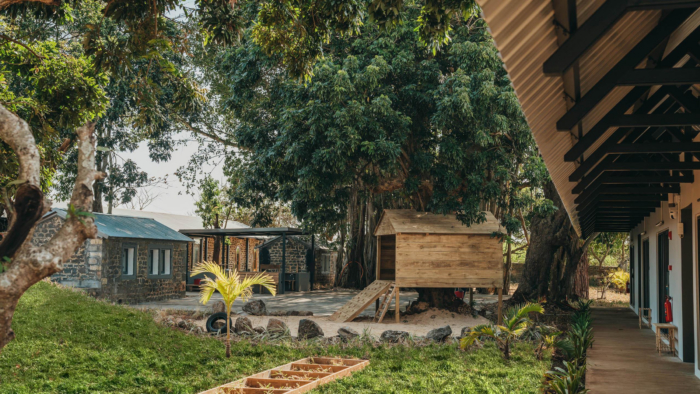
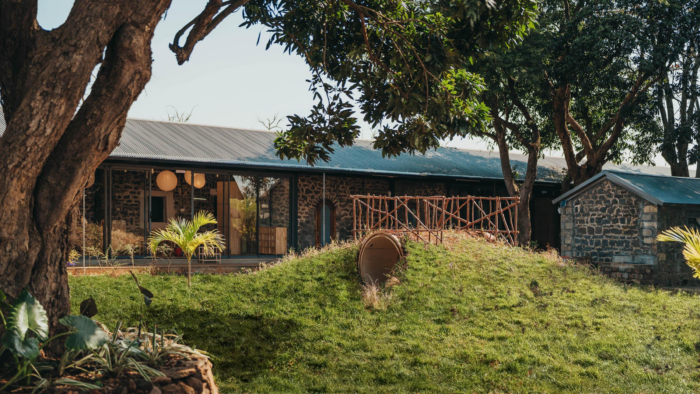
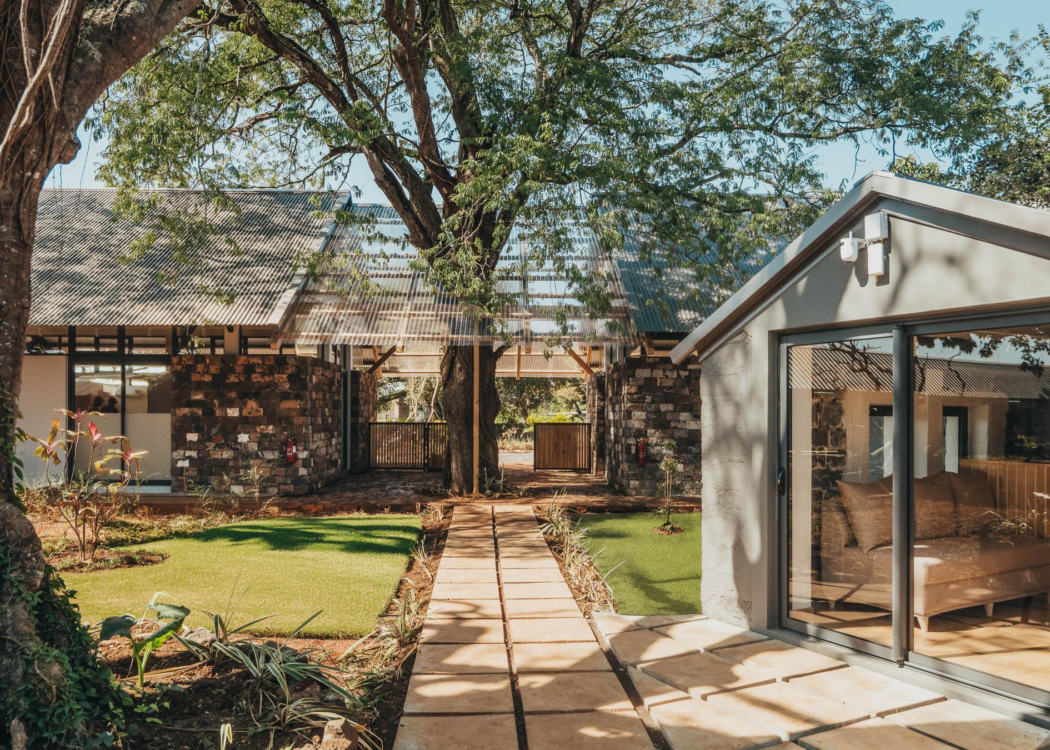
The school is organised around a central garden, conceived as a safe outdoor space and the heart of the campus. Restored stone buildings accommodate classrooms, reception and support spaces, while new lightweight structures provide additional teaching areas and technical functions. The arrangement allows learning to extend beyond the classroom into shaded outdoor areas.
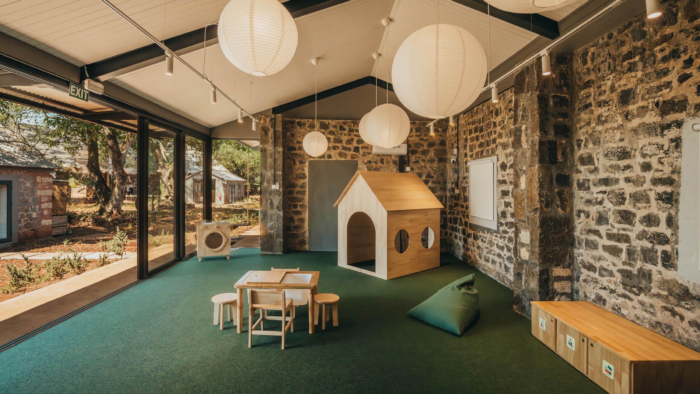
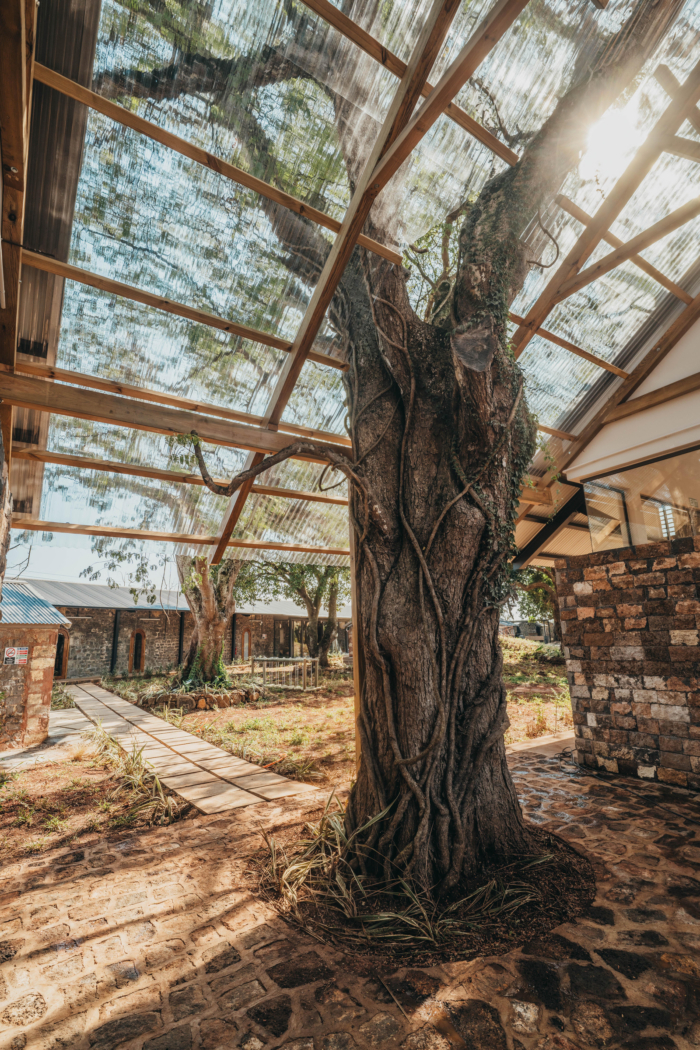
The longère typology, traditionally composed of elongated stone structures, provides the main architectural framework. Existing stone walls were conserved and repaired, with stones recovered from new openings reused where possible. Contemporary interventions are intentionally light, including timber structures, transparent glazing, metal roofs, shaded walkways and generous openings. At the entrance, an existing mature tree has been integrated into the building, maintaining a direct relationship with the landscape.
A dialogue between heritage and contemporary learning
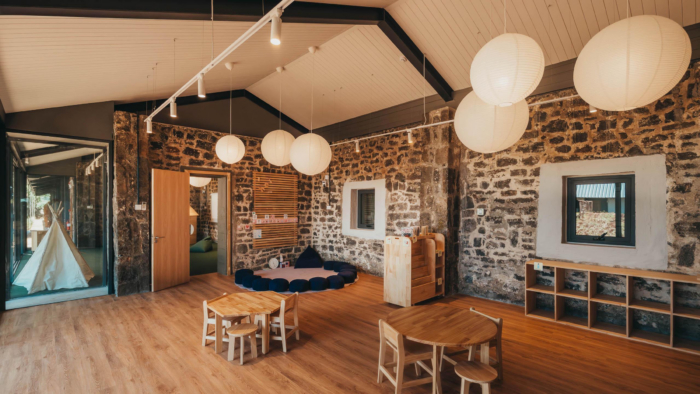
The project establishes a clear relationship between the site’s existing structures and its new educational function. Restored stone walls remain visible within the learning spaces, while original openings have been preserved where possible. New glass and timber elements bring natural light into the interiors and support visual connections between indoor and outdoor areas.
Interior architecture extends this dialogue at a child’s scale. Wall features, furniture and joinery reinterpret the rhythm, arches and textures of the historic fabric. These elements create a learning environment that is both adapted to young children and connected to the character of the site.
Classrooms are designed to be open and flexible. Transitional areas encourage movement, while courtyards and verandahs provide shaded spaces for informal activities. The result is a learning environment shaped by space, light, movement and contact with nature. As a project of early childhood education architecture in Mauritius, the kindergarten demonstrates how design can support both learning and cultural continuity.
Climate-responsive design
Sustainability is addressed through passive design strategies inspired by the original camp. Cross-ventilation, deep overhangs, shaded circulation and high-level openings help improve thermal comfort and reduce dependence on mechanical cooling.
Approximately 50% of the site remains green, supporting biodiversity and outdoor learning. Rainwater harvesting and locally sourced materials further contribute to the environmental approach. The material palette, which includes stone, timber, cement, transparent glazing and metal roofing, reinforces the continuity between the retained structures and the new architectural interventions.
Giving new civic purpose to a historic site
The transformation of the former residential labourers’ camp gives the site a new civic and educational role. A place once associated with the agricultural labour system of the sugar estate has been adapted into an environment dedicated to care, learning and childhood development.
The project also raises a broader question relevant to Mauritius: how historic sites linked to the island’s sugar estate landscape can be reused without erasing their memory. At HEI Schools Mauritius, the retained stone walls, courtyards and longère forms are not treated as background elements. They form part of the children’s everyday experience and introduce young learners to a built environment shaped by both history and contemporary life.
Delivered over nine months, from December 2024 to August 2025, the project brought together a multidisciplinary team and local craftsmanship. Through adaptive reuse, passive design and an education-led programme, HEI Schools Mauritius demonstrates how an existing heritage site can support a new model of early childhood learning in Mauritius.
Design: Architects’ Studio Ltd
Photography: Eric Lee