
Oregon State University Cordley Hall Rehabilitation
Hennebery Eddy Architects revitalized the Oregon State University Cordley Hall in Corvallis, Oregon, transforming the historic academic building through a comprehensive rehabilitation that enhances sustainability, integrates modern teaching spaces, and fosters a vibrant community environment.
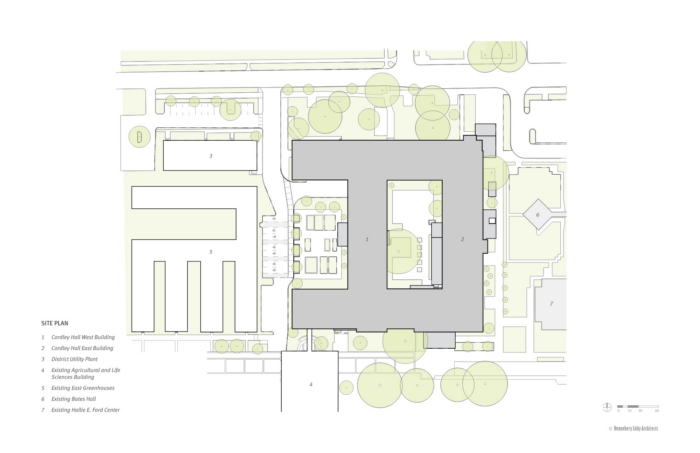
Cordley Hall has been the long-term home for Oregon State University’s Departments of Integrative Biology and Botany & Plant Pathology. The 248,000-square-foot behemoth, completed in two phases (1954 & 1967) during a golden age of American universities, is one of the largest academic buildings on campus and for decades has been critical to OSU’s teaching and research efforts. But by 2017, its best days were well in the past. Cordley’s exterior envelope and MEP systems could no longer provide an environment to support modern pedagogy or sophisticated research. Thousands of students were confronted each semester with classrooms that were not designed for modern teaching or learning, while the building’s infrastructure regularly failed — often hindering or destroying important research projects.
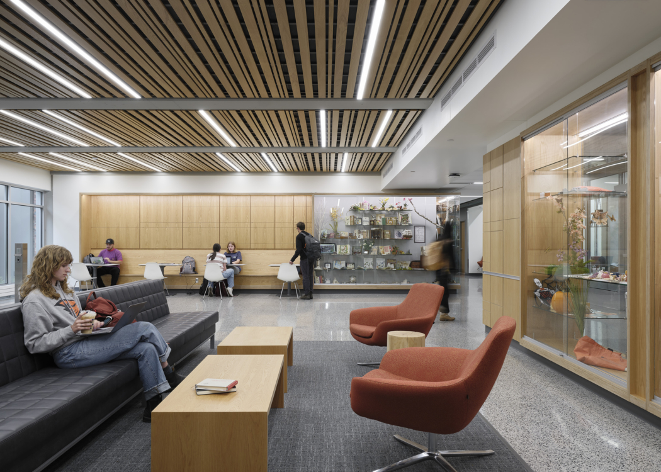
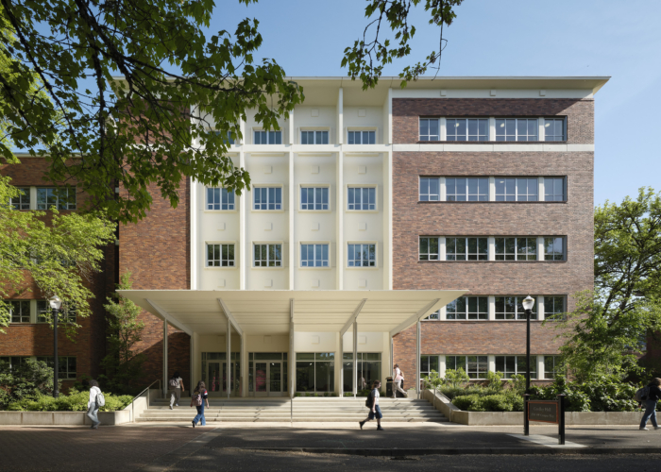
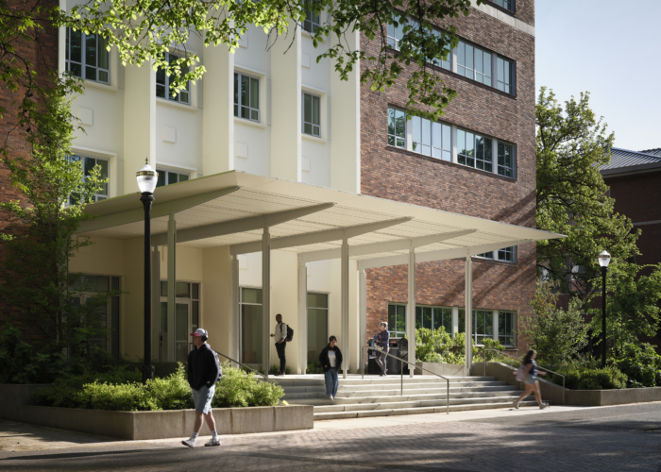
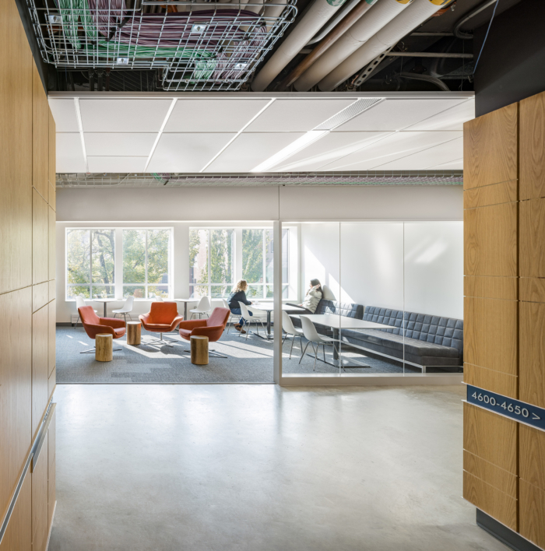
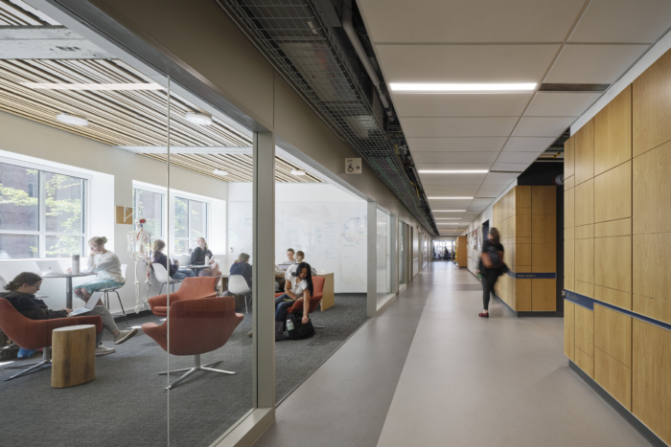
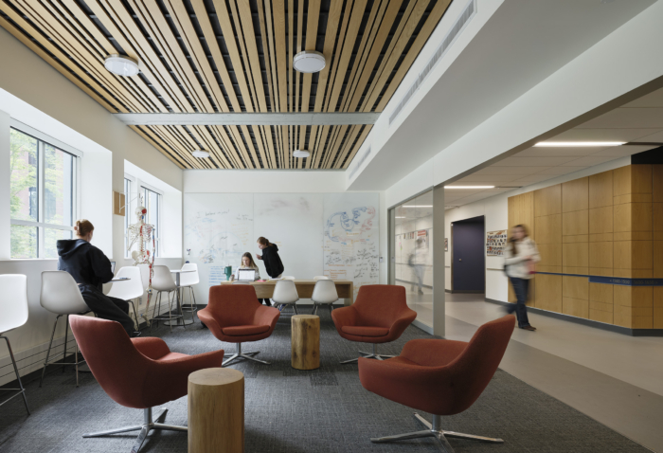
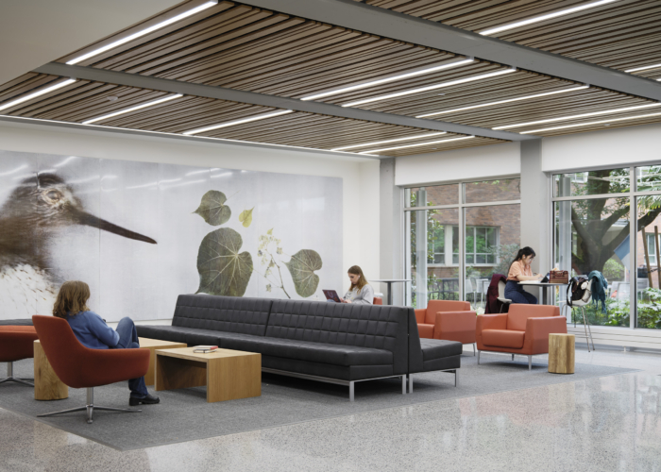
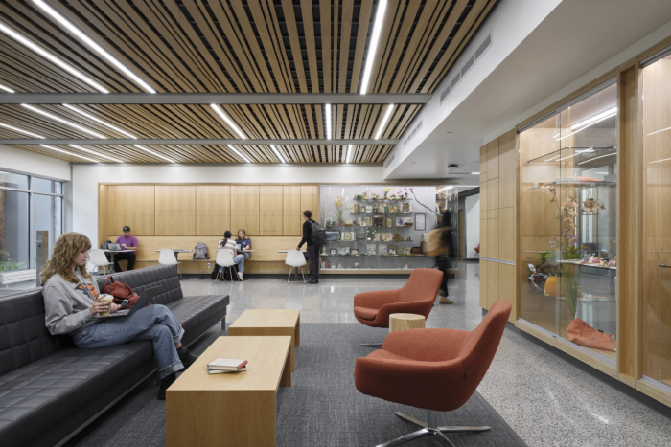
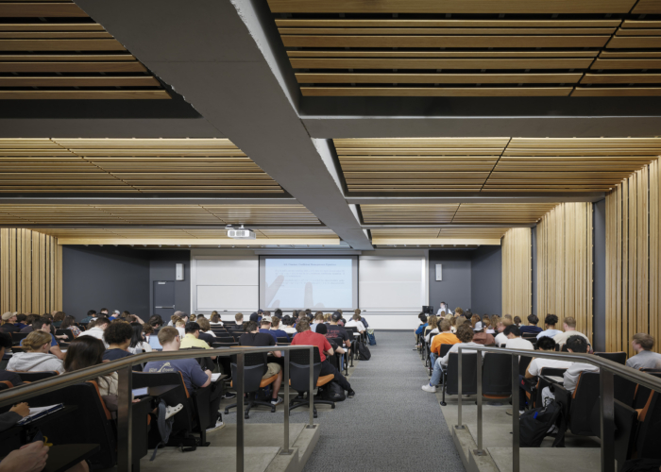
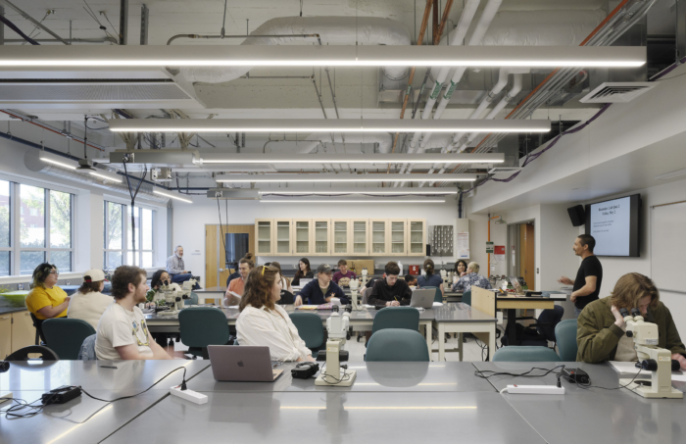
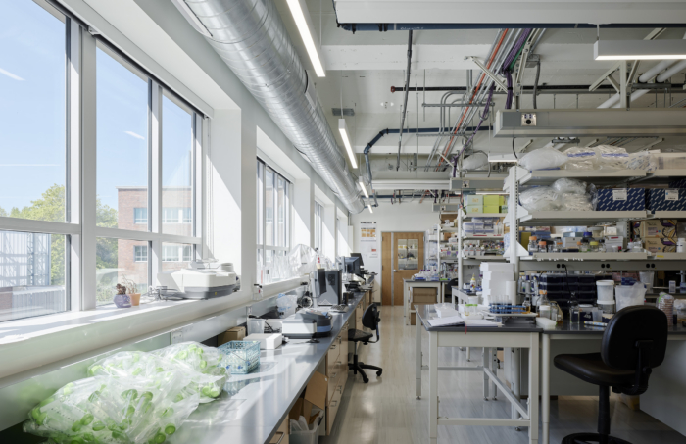
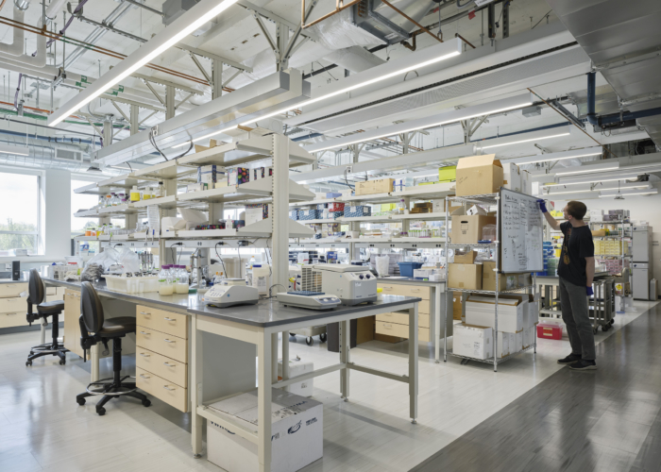
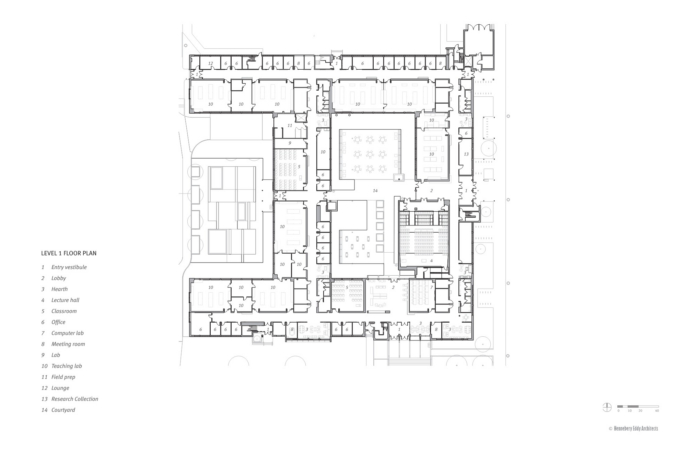
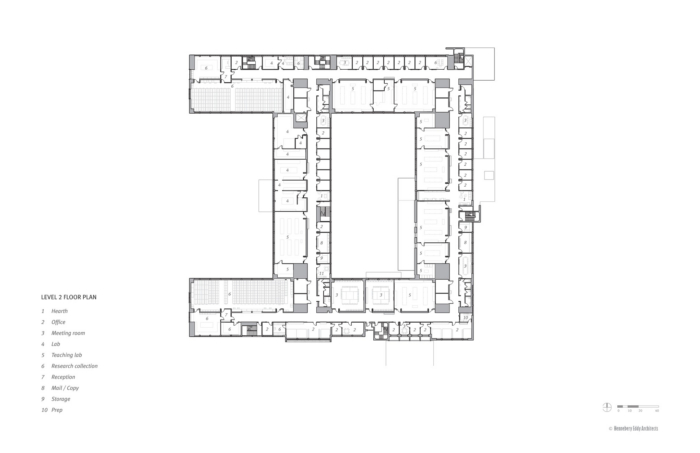
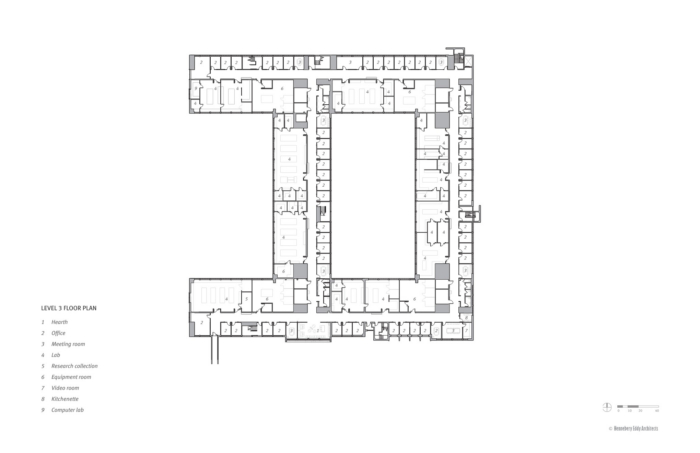
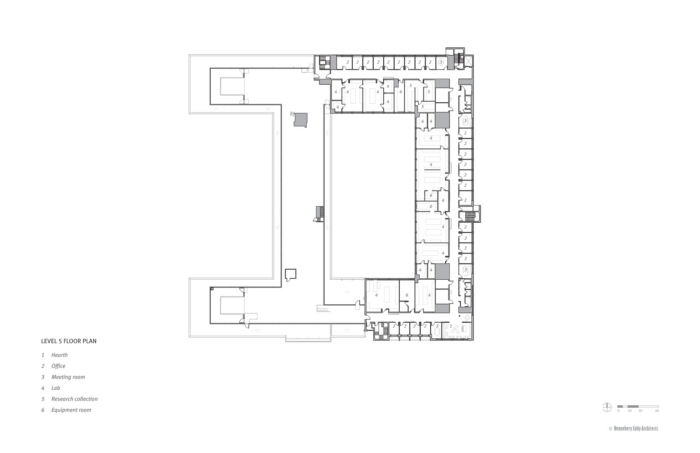
Rather than opting for demolition and new construction, the decision to renovate the existing structure emphasized sustainability, resource efficiency, and maintained the historical character of the campus. The rehabilitation was constructed in two phases and over several years. Exterior improvements included brick repair, full window replacement, and the addition of an iconic and appropriately scaled canopy at the main entrance to re-establish Cordley’s connection to Campus Way, a primary campus pedestrian path. Interior changes included significant redesign of teaching and research labs, classrooms, offices, and the lecture hall. Common spaces — of which there were none in the original design — are integrated on every floor in the form of meeting rooms, study nooks, and lounges.
The driving concept of “science on display” inspired increased transparency at all labs and teaching spaces, prevalent hallway exhibits, and biophilic design features like natural materials and biology-inspired artwork. OSU’s expansive, museum-like natural history resources — including renowned arthropod and herbarium collections — are curated and publicly displayed to share the excitement and wonder of science. The completed rehabilitation catapulted Cordley Hall into a world-class science teaching and research environment while significantly reducing its climate impact and supporting the health and well-being of students, instructors, and researchers.
Design: Hennebery Eddy Architects
General Contractor: Andersen Construction Company
Civil & Structural Engineer: KPFF Consulting Engineers
Photography: Kevin Scott, Josh Partee



Now editing content for LinkedIn.