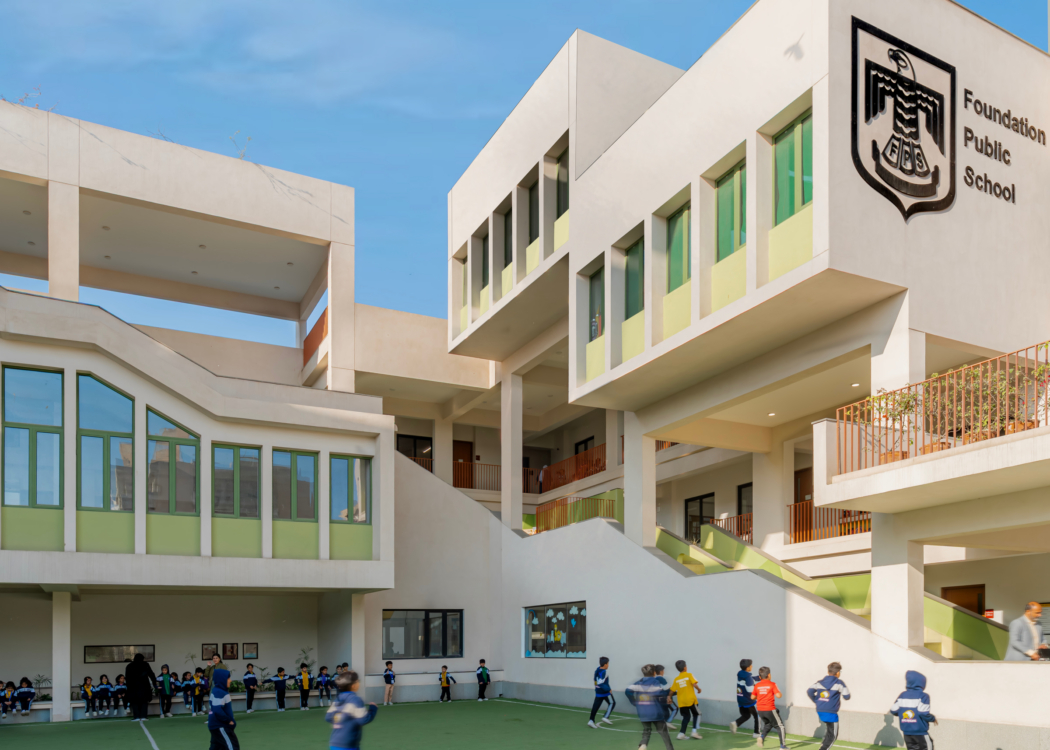
Foundation Public School – North Campus
Open Door Design Studio & Workshop completed the North Campus for Foundation Public School in Karachi redefines educational spaces through a sculptural staircase that serves as a dynamic circulation spine, fostering interaction and connectivity within a purpose-built structure.
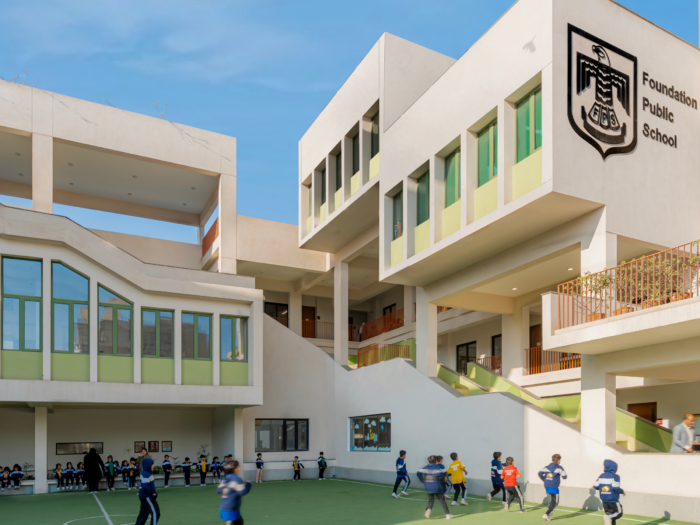
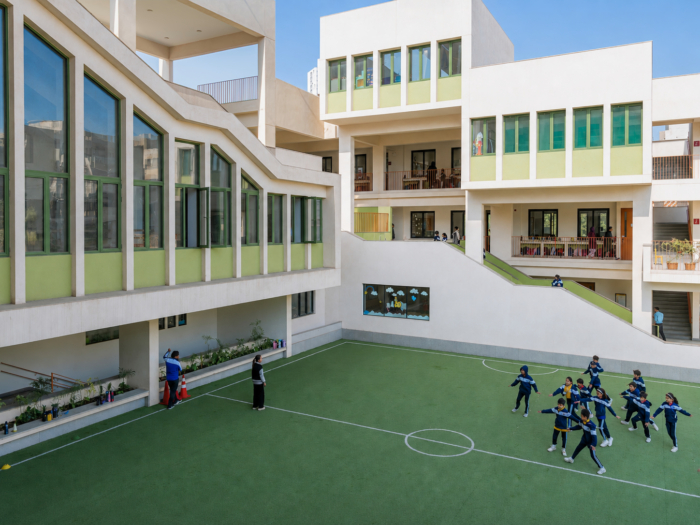
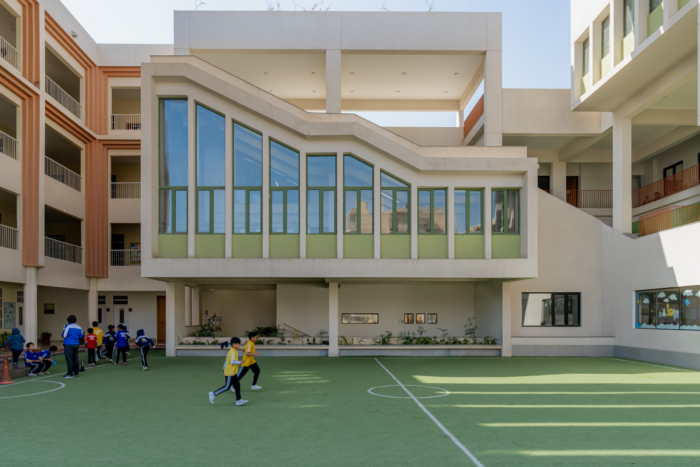
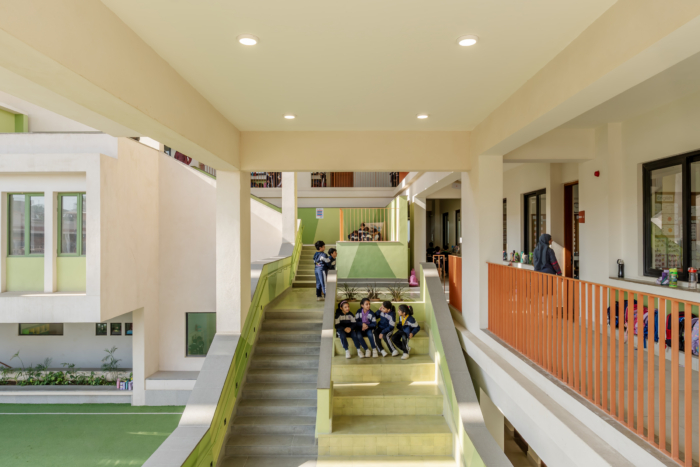
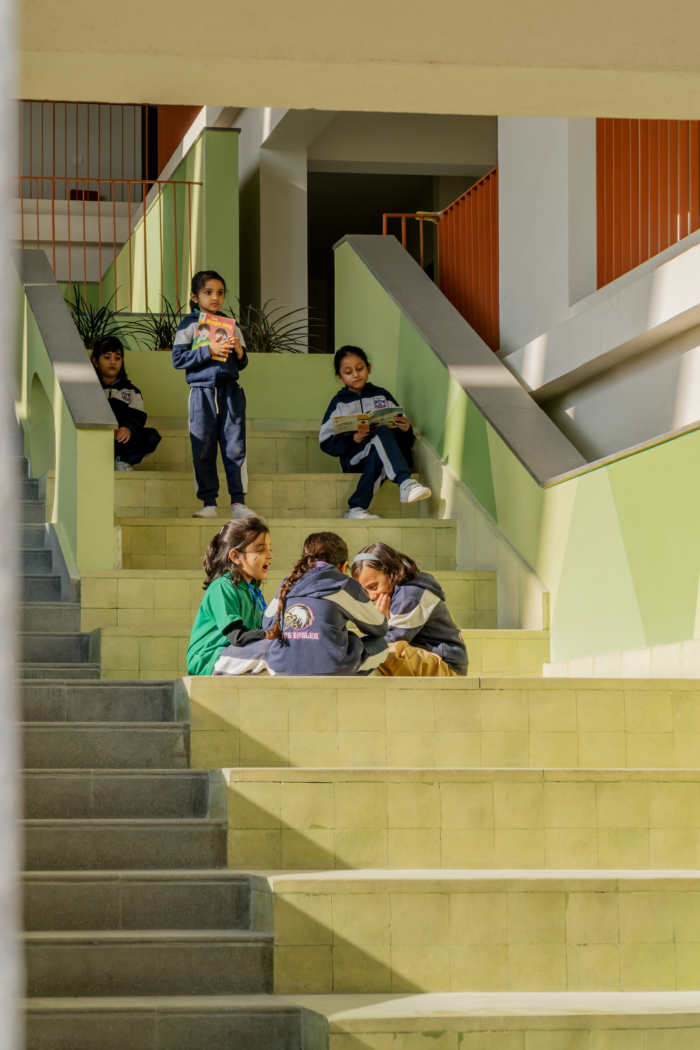
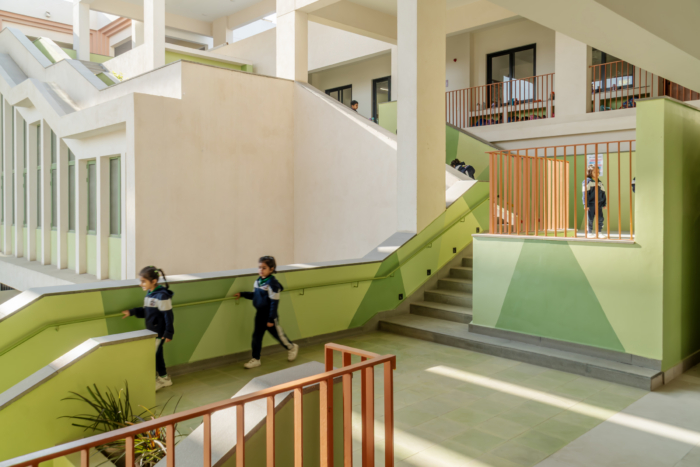
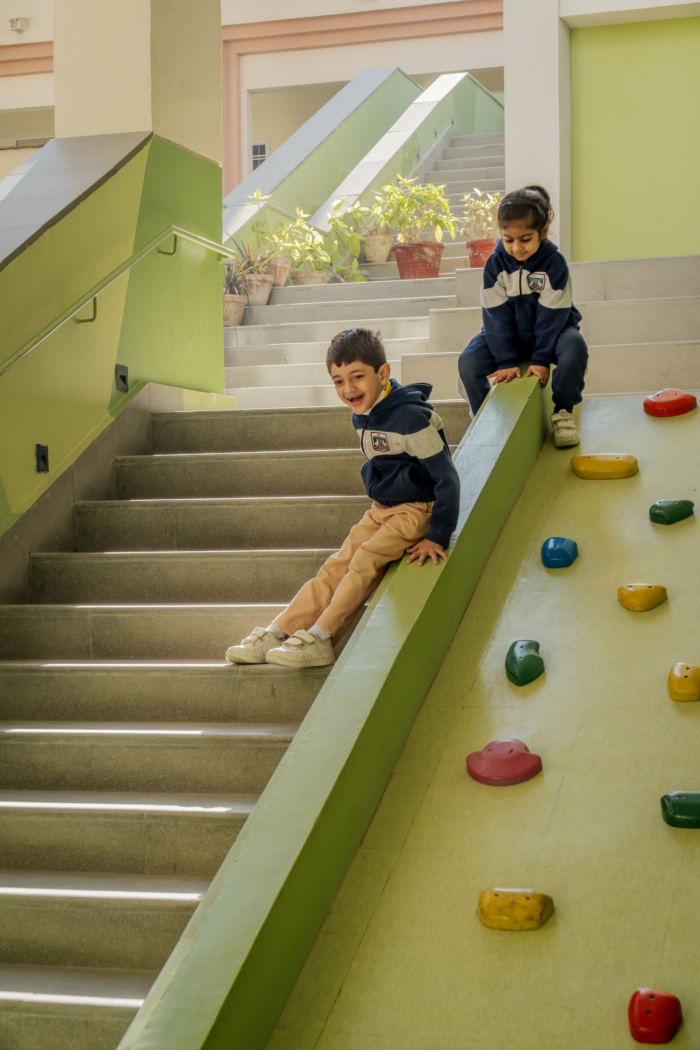
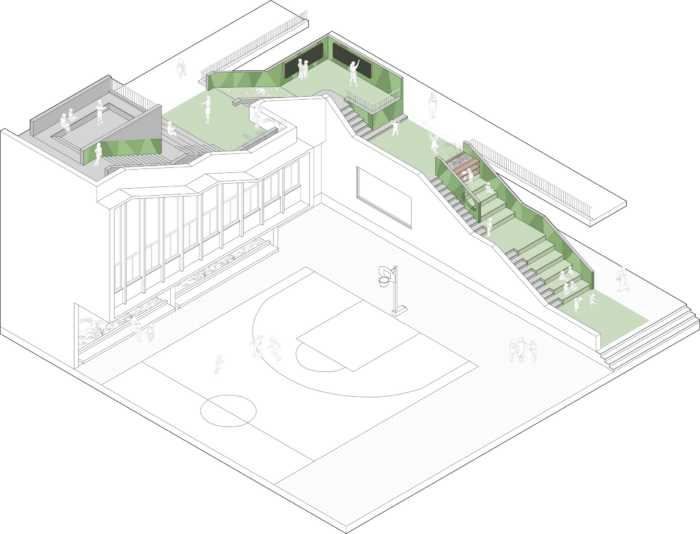
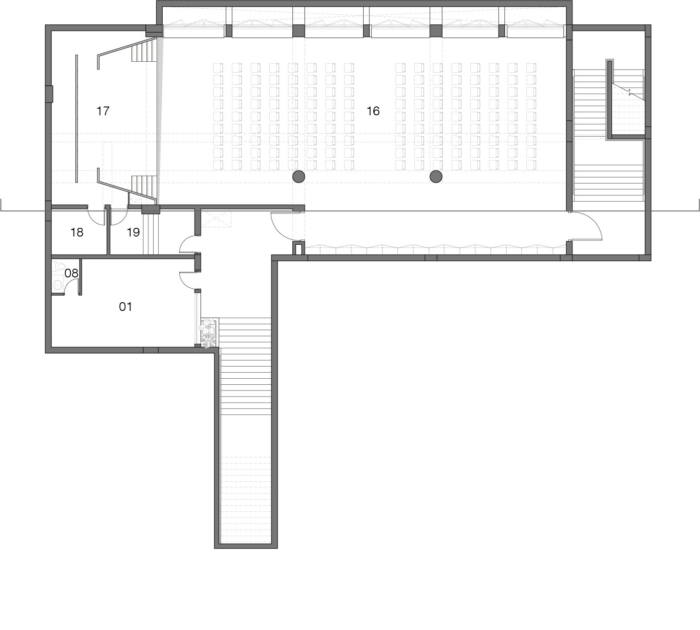
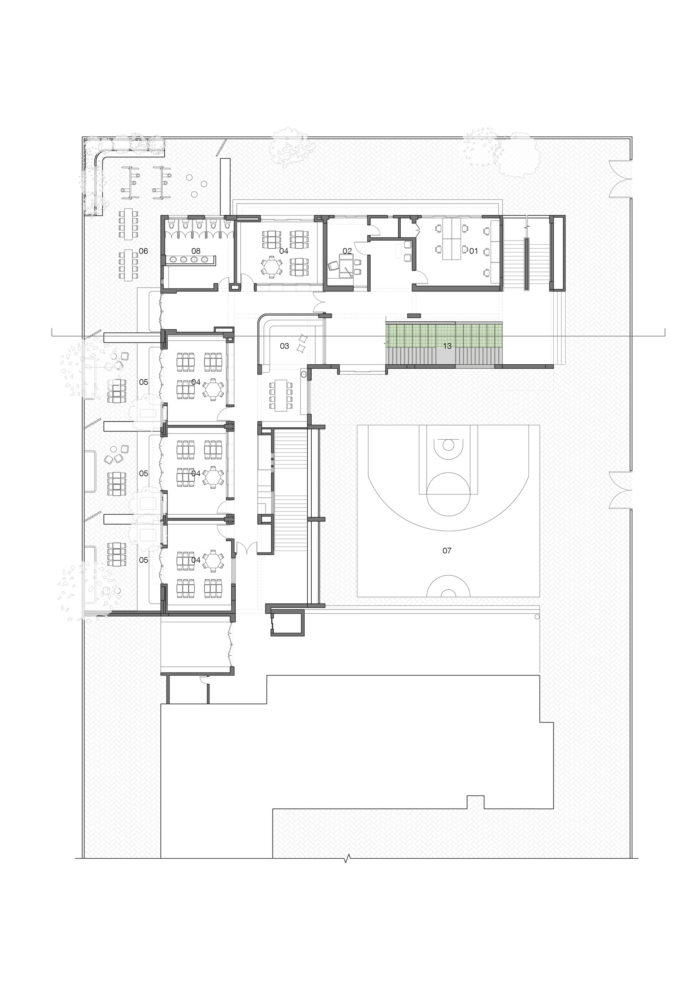
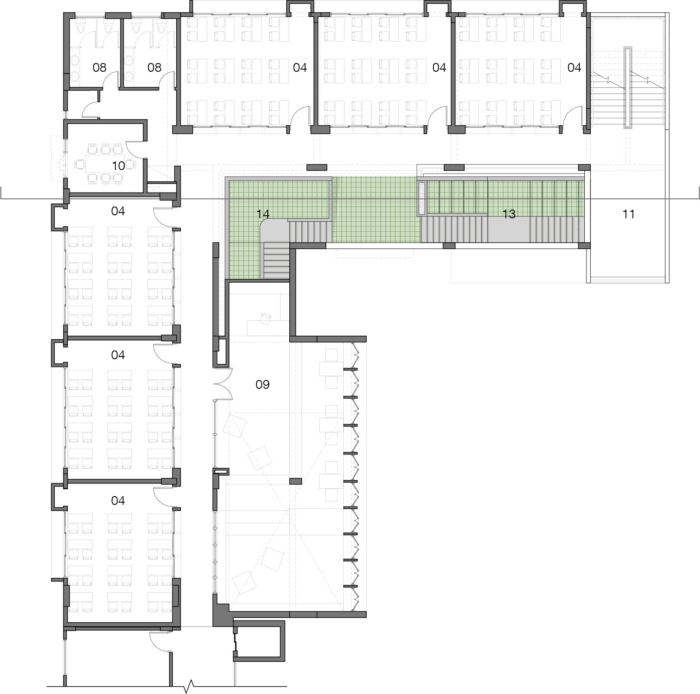
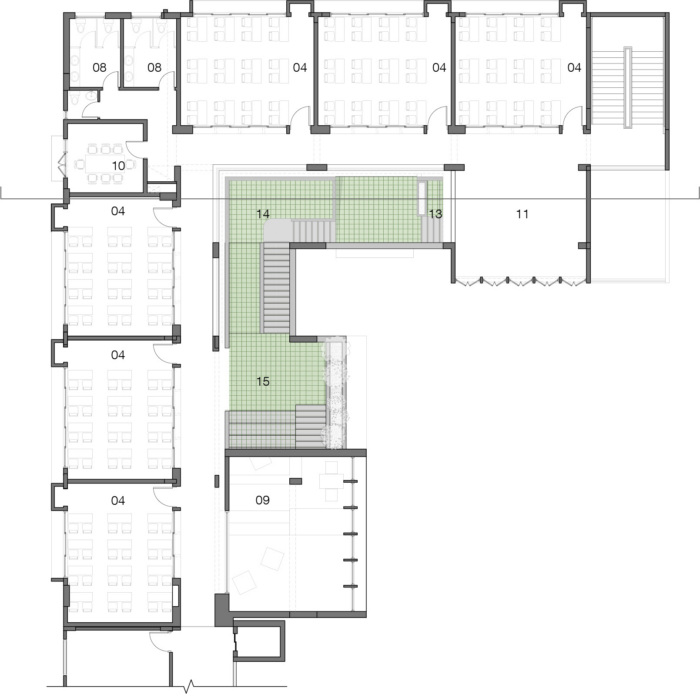
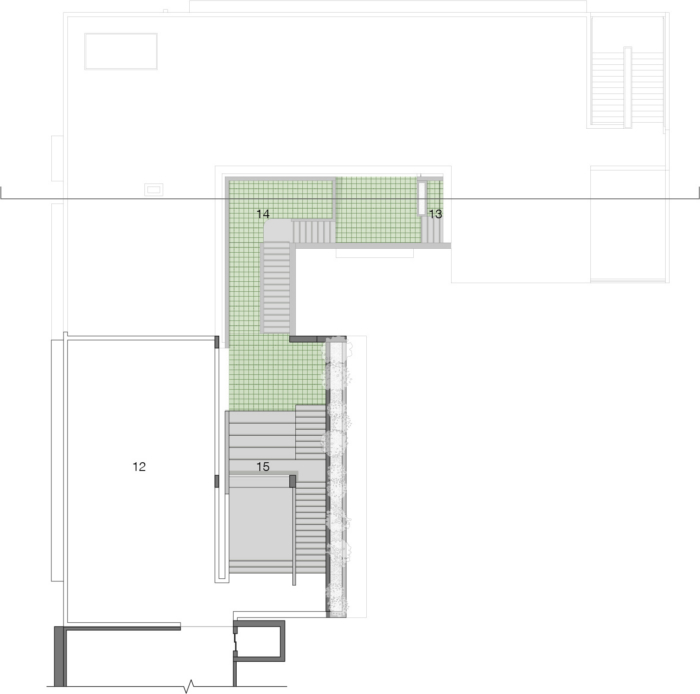
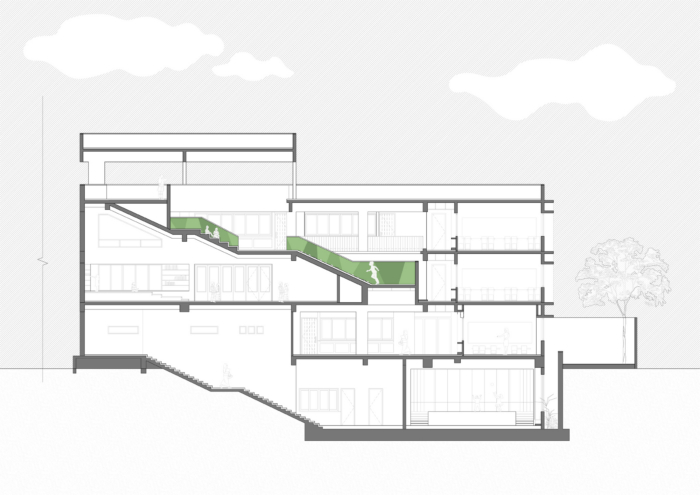
Set within a densely populated neighborhood of Karachi, this purpose-built school reimagines the conventional classroom and playground. A sculptural staircase animates the front façade, connecting four storeys as the building’s primary circulation spine, while corridors extend from the existing campus, carrying its life into the new block.
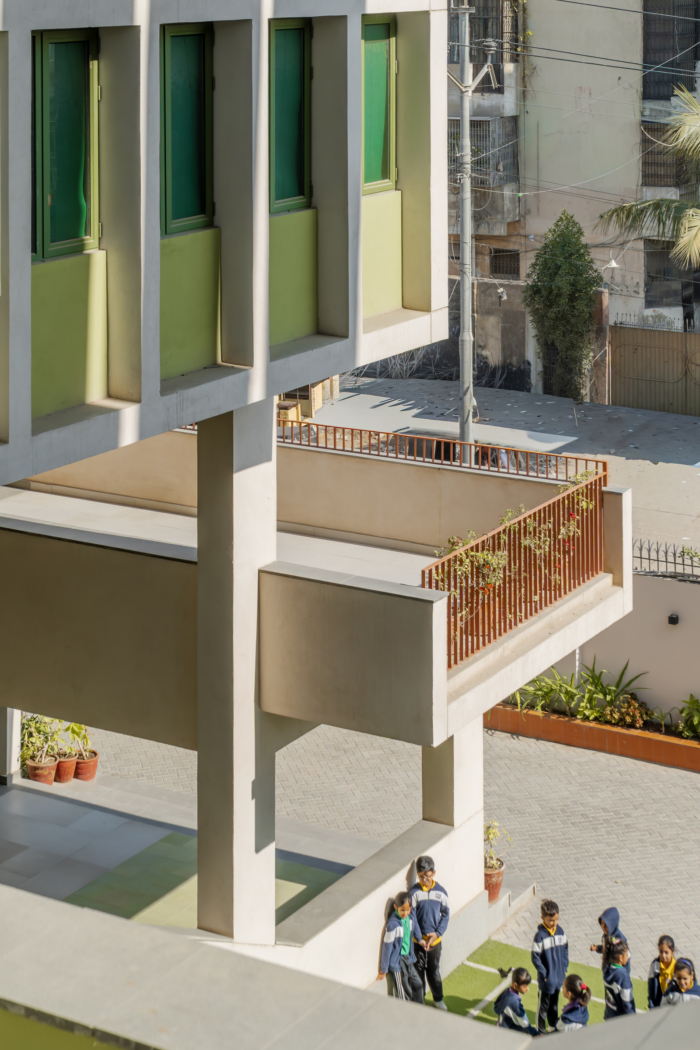
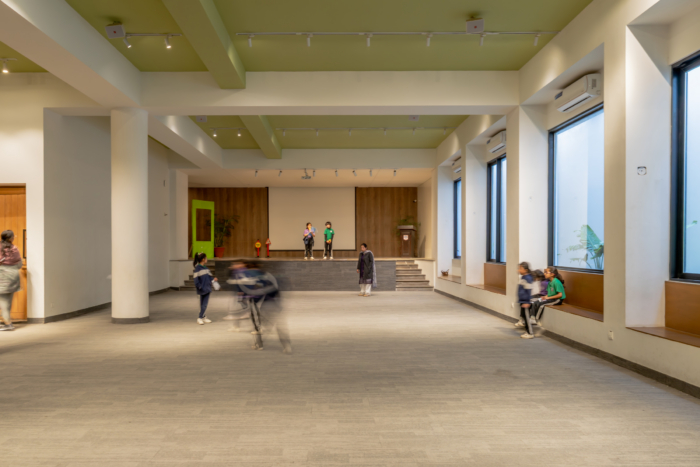
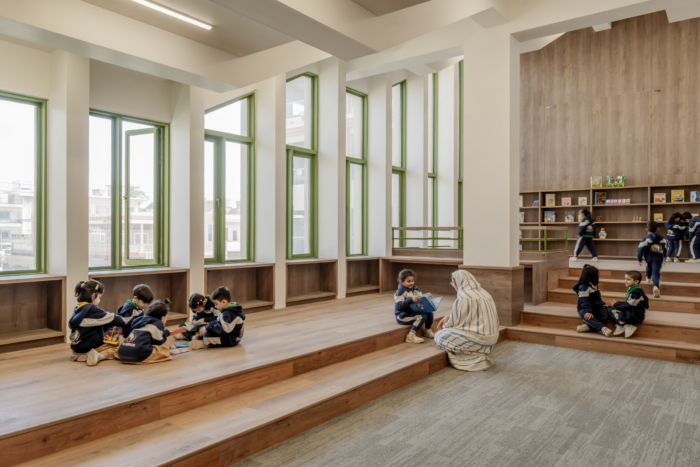
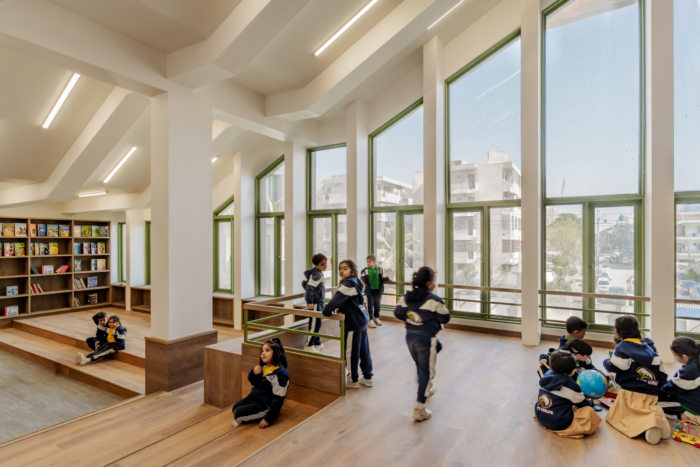
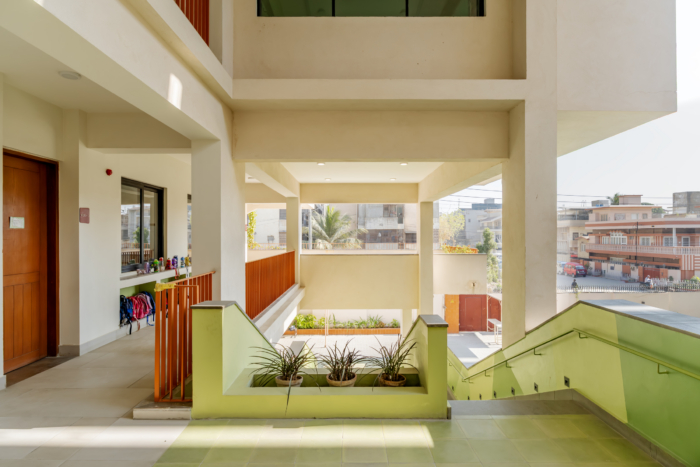
Co-curricular spaces unfold as cascading, cantilevered volumes and terraces woven alongside the stair. Nestled beneath it, the library becomes a connective core, drawing rich sectional relationships between corridors, classrooms, and shared spaces. Movement through the school is immersive, encouraging visual continuity and spontaneous interaction.
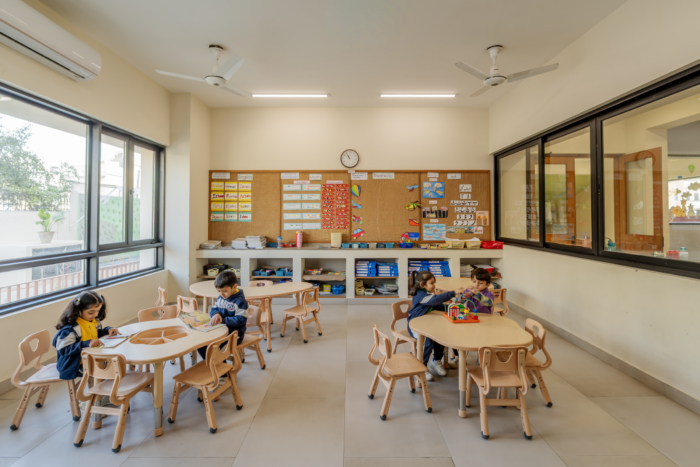
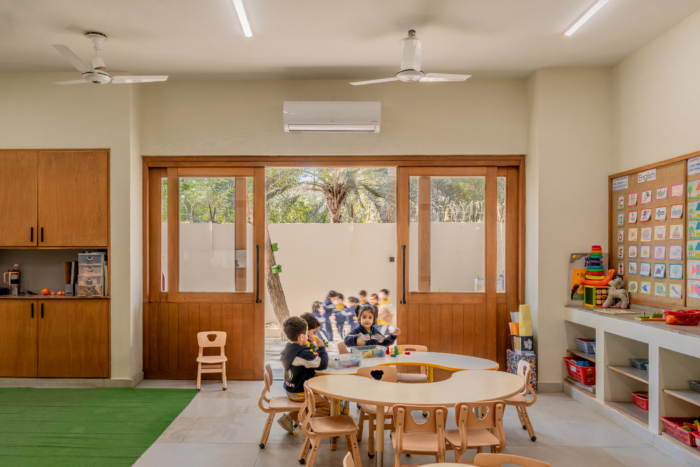
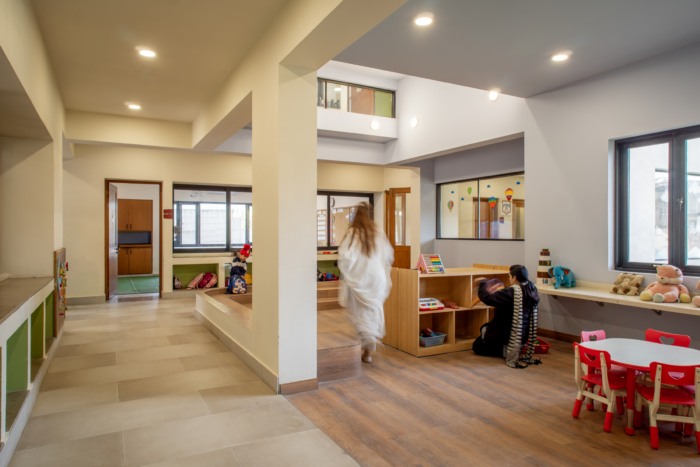
Classrooms are designed to welcome light, breeze, and greenery, with light, wind, and shade forming the environmental foundation of the design. The staircase itself becomes a permeable bridge between learning and play — a place for classes and conversations that animates the school’s frontage daily.
Design: Open Door Design Studio and Workshop
Design Team: Murtaza Nooruddin, Sameer Siddique, Dania Faruq, Hira Rasool, Bismah Siraj
Contractor: BS Associates
Photography: Parameters – Anas Ayub