Rock Ridge High School
Cuningham Group Architecture’s Rock Ridge High School in Virginia, MN, exemplifies a forward-thinking educational model through its innovative design that integrates flexible learning environments, interdisciplinary collaboration, and a deep connection to the local heritage.
Rock Ridge High School represents a bold, community-driven vision for the future of education. Designed through a collaboration between formerly rival communities, the new learning environment advances a forward-thinking educational model grounded in equity, innovation, and local heritage. It is a symbol of regional resilience and a catalyst for economic revitalization.
The Iron Range, a region in northeastern Minnesota known for its rich iron ore deposits, has in recent decades experienced the decline of its once-dominant mining industry. Faced with economic uncertainty, aging educational infrastructure, and declining school enrollment, the towns of Virginia and Eveleth-Gilbert—long-standing rivals—realized that education was their ticket to future prosperity and chose to come together in a groundbreaking consolidation of school districts. Following over 200 community meetings, 20 joint school board sessions, and a successful referendum in 2019, the new Rock Ridge Public Schools was formed, marking a cultural turning point and a leap into the future.
To realize its bold new vision, the district introduced a Career Academy model—a framework that connects students to local and global career paths through hands-on, project-based learning and a strong emphasis on 21st-century skills such as collaboration, creativity, and critical thinking.
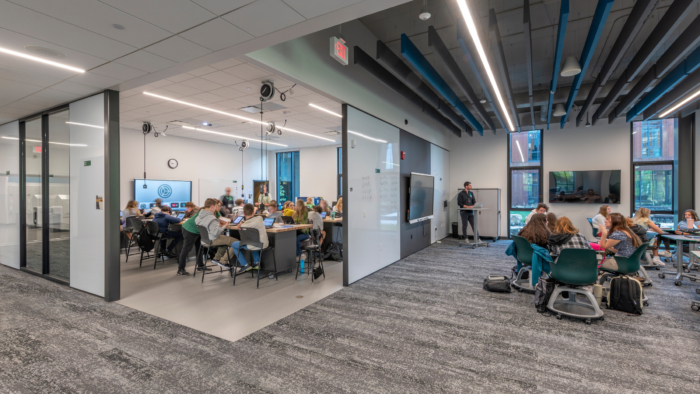
Rock Ridge High School—the first school developed for the new district—is intentionally designed to advance this model and serve as a flagship for the region’s transformation. Through extensive collaboration with the client and in partnership with DSGW, Cuningham’s design supports the Career Academy vision with flexible learning environments that blur the boundaries between academic disciplines and career readiness—preparing students, whether they choose college, a trade, or immediate entry into the workforce.
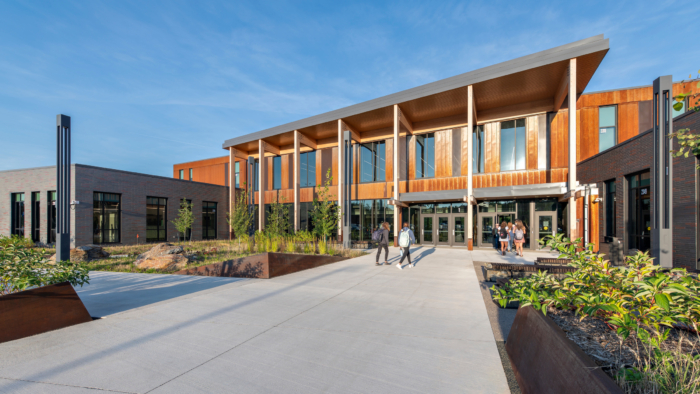
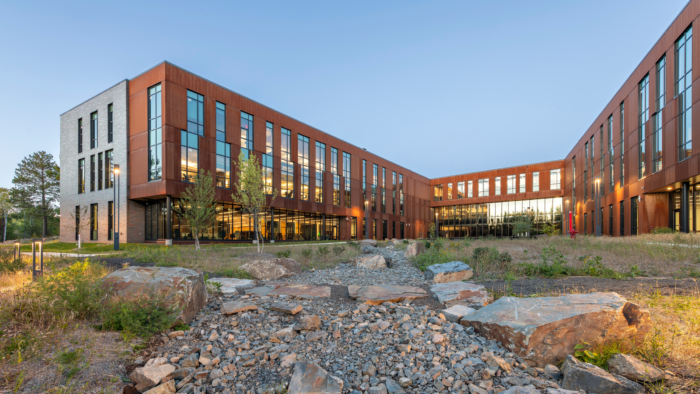
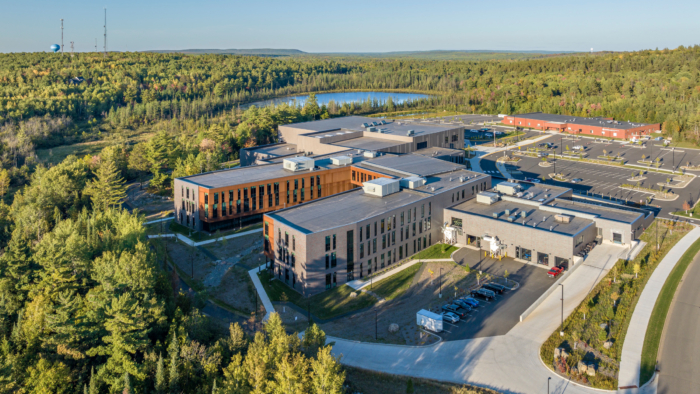
The school’s design is deeply rooted in its physical and cultural context. Located on a heavily wooded 110-acre site, the building is carefully placed to preserve wetlands, mature woodlands, and rock outcroppings. Less than one acre of wetlands is disturbed—a testament to the project’s environmental sensitivity.
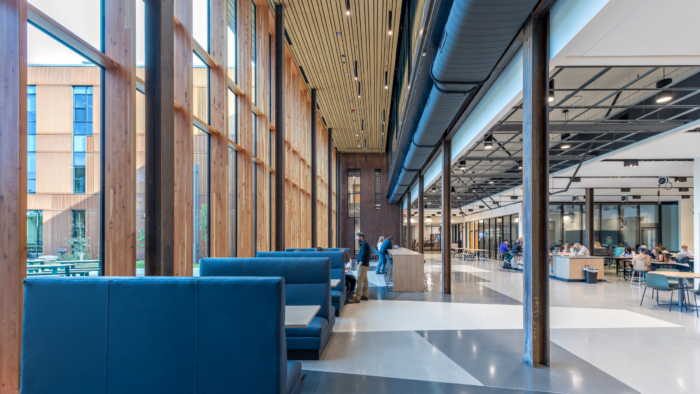
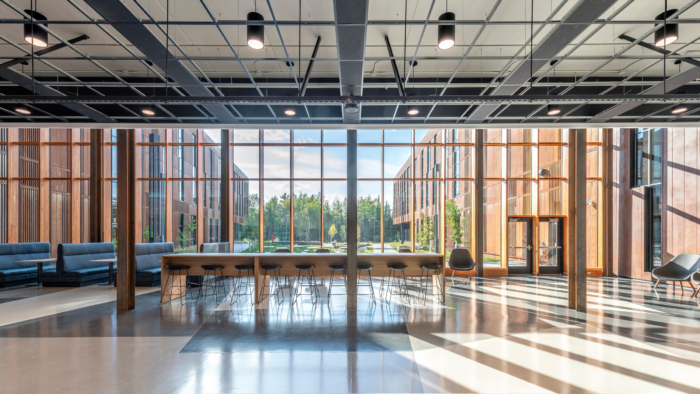
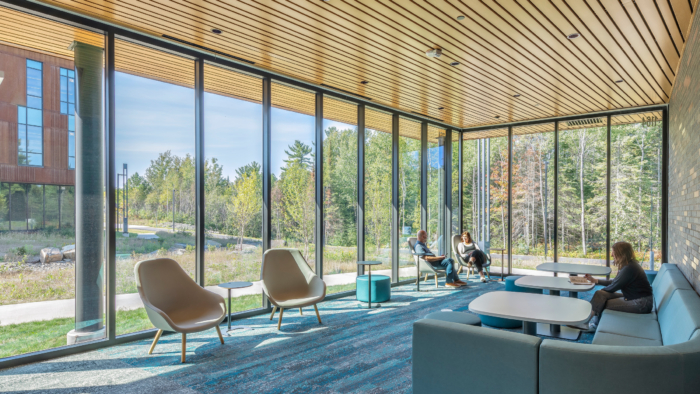
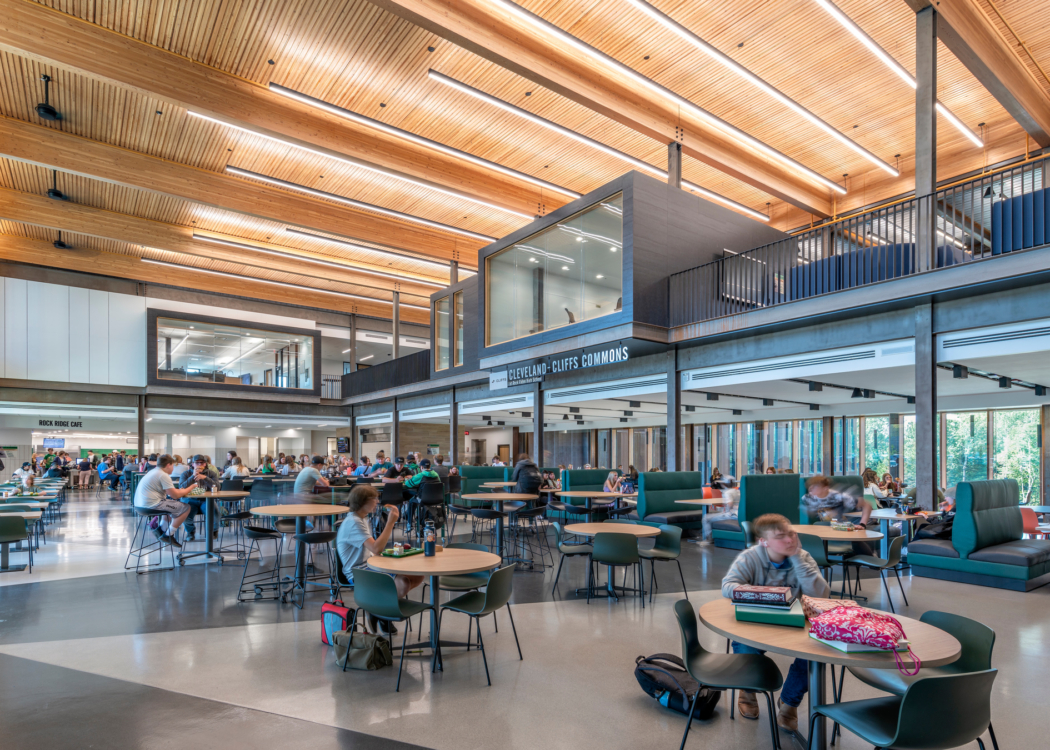
Materials like Corten steel and local timber pay homage to the region’s mining legacy, while the exterior palette and interior finishes reflect the Iron Range landscape—deep blues for water, forest greens for the mid-level, and sky-inspired hues above. This narrative of place is echoed in the building’s layout, which features outdoor classrooms, woodland trails, and boardwalks, allowing students to engage directly with their environment.
The integration of indoor and outdoor spaces goes beyond aesthetics by promoting sustainability and functionality. Large, salvaged boulders within planting areas encourage infiltration of snow melt, while smaller rocks are repurposed throughout the site as a crushed base for parking lots and walking paths. In the learning courtyard, a swale collects rainwater from the roof, bringing it down throughout the site.
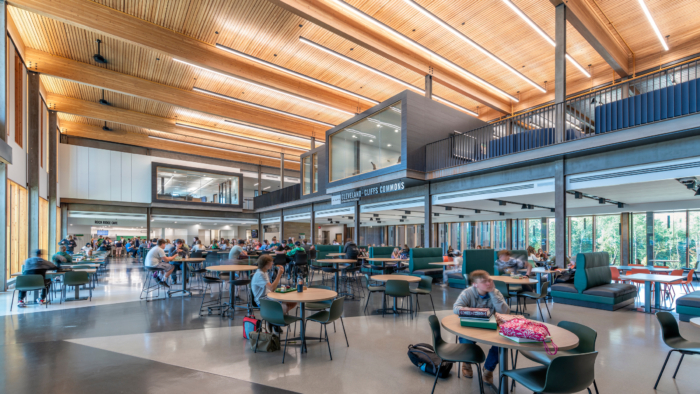
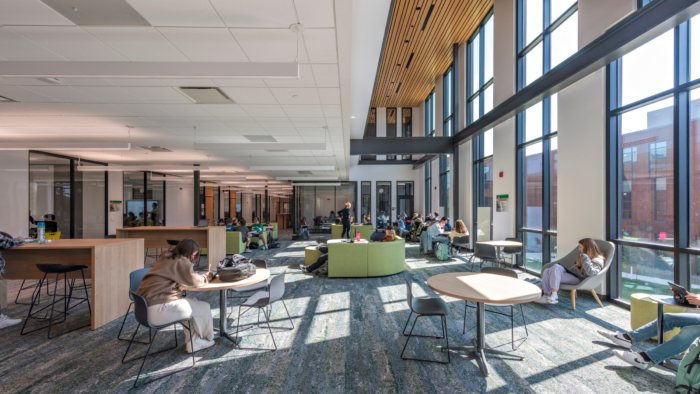
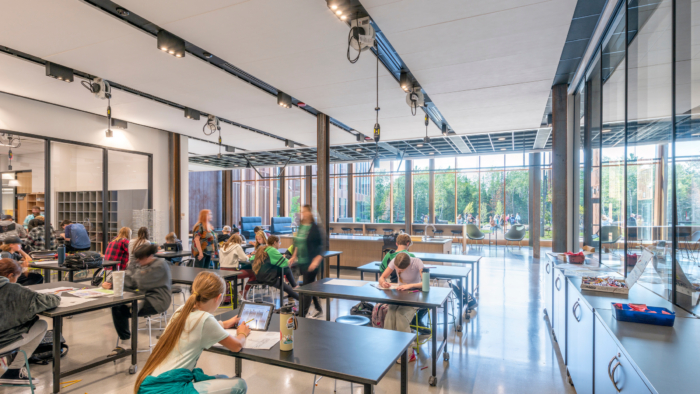
At the center of school life, a multi-story Innovation Commons connects all three building levels, establishing an open, cohesive atmosphere. This daylight-filled, flexible space anchors the school’s educational programming, supporting interdisciplinary learning, real-world project work, and student agency. It connects directly to a series of specialized labs and studios for manufacturing, robotics, culinary arts, and video production, providing students with authentic learning environments that mirror local workforce needs.
This layout challenges the traditional separation of academic and technical education. Instead of isolating Career and Technical Education (CTE) programs, Rock Ridge integrates them throughout the school, creating a culture where every student has the freedom to explore, design, prototype, and present their ideas. The gradient of spaces—from flexible collaboration zones to high-specialization labs—illustrates a continuum of learning that is both rigorous and student-centered.
The school is designed to serve all students, regardless of background or post-graduation plans. Inclusive amenities such as all-gender restrooms promote dignity and safety. Furniture, partitions, and spatial adjacencies are designed to accommodate neurodiverse learners and support various learning styles. The floor plans reflect an intentional layering of spaces—from quiet focus zones to dynamic gathering hubs—ensuring every student can find a place where they thrive.
The Career Academy framework encourages students to explore multiple industry sectors in grades 7–9 before selecting a specialized track in grades 10–12. These pathways—including Health Sciences, Engineering and Trades, and Business/Arts—align with regional economic data and were co-developed through engagement with local professionals and industries.
Design: Cuningham
Photography: Morgan Sheff