Arlington High School
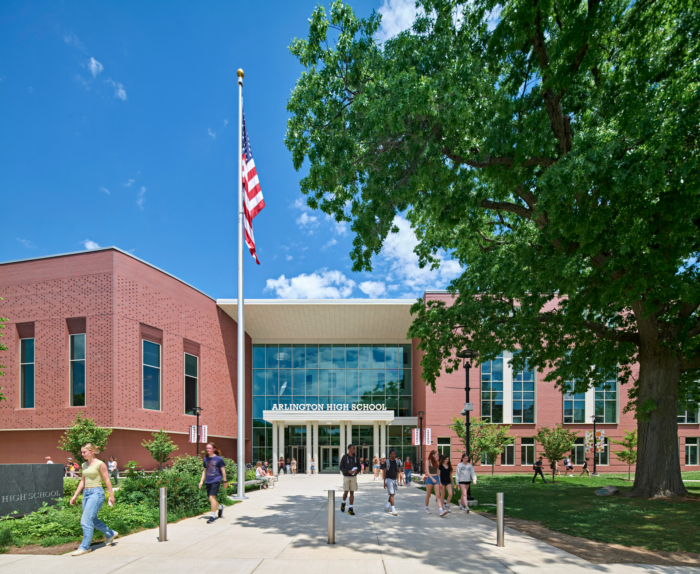
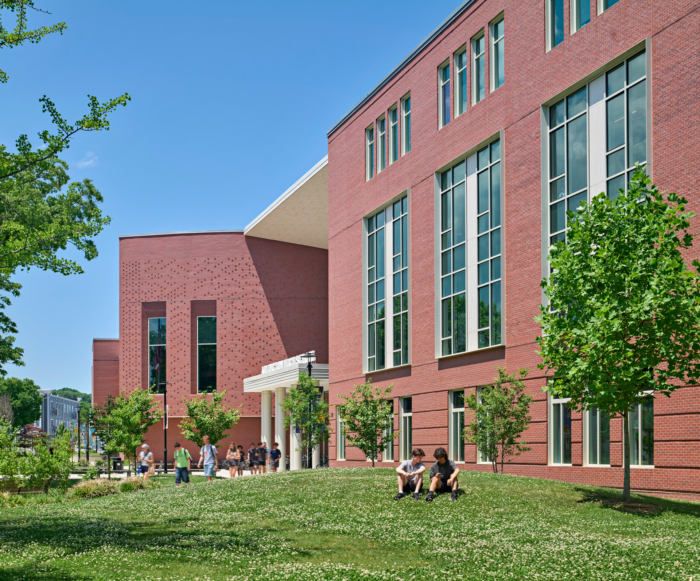
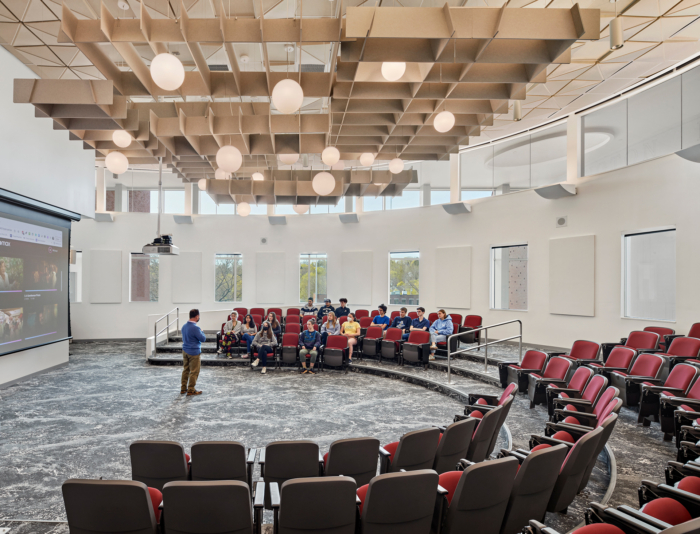
HMFH Architects, Inc. has designed Arlington High School in Massachusetts as a dynamic educational hub that seamlessly integrates flexible and welcoming learning spaces with a focus on interdisciplinary learning and sustainability.
The new Arlington High School supports interdisciplinary learning, community programs, and the town’s goal of a carbon-free future. Carefully planned and constructed over four phases just feet away from the occupied school, the new AHS replaces an outdated facility with welcoming, flexible spaces for hands-on teaching and learning.
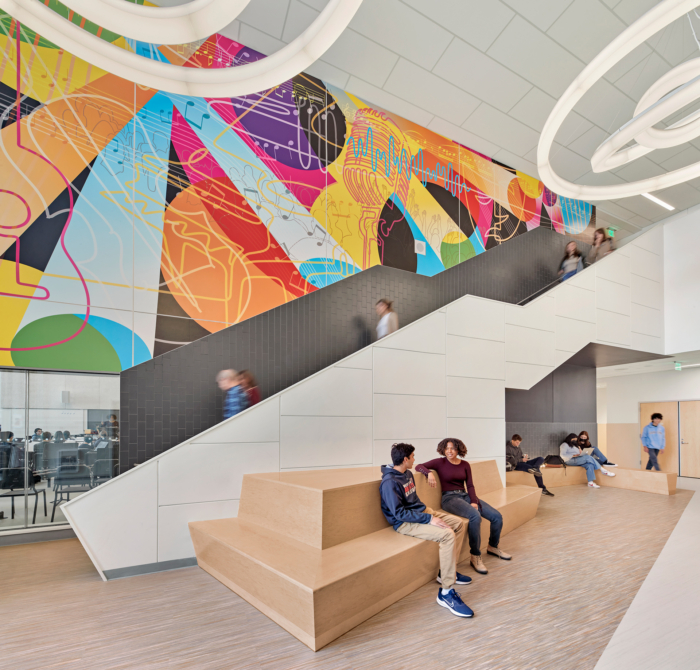
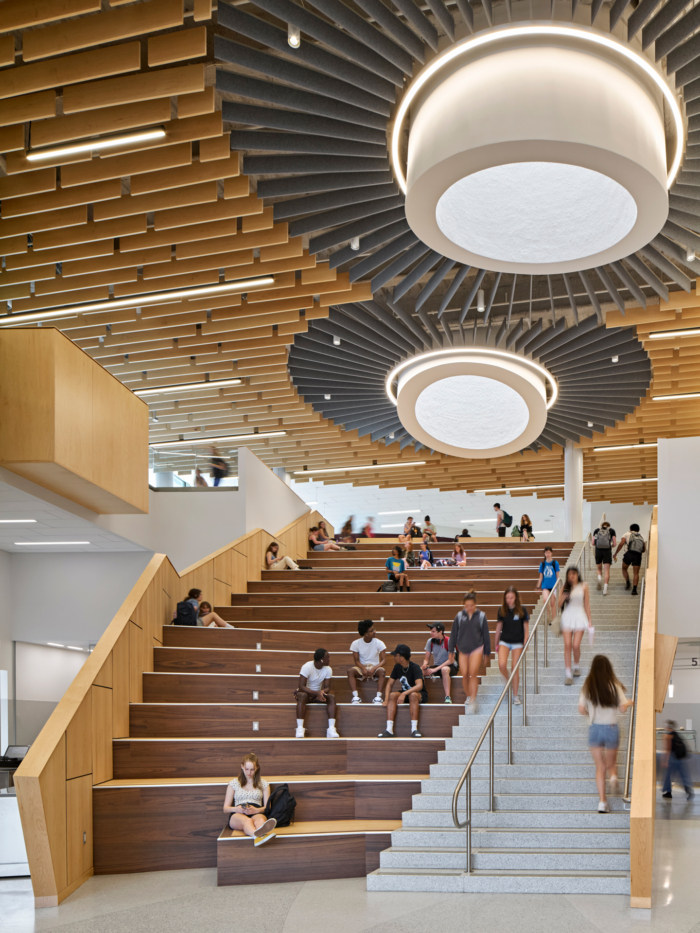
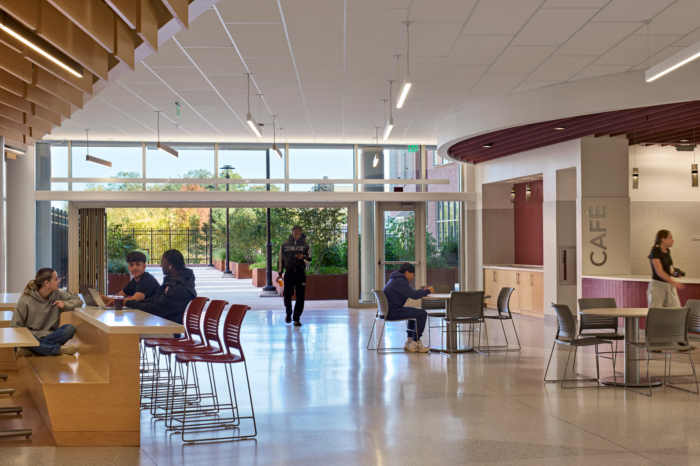
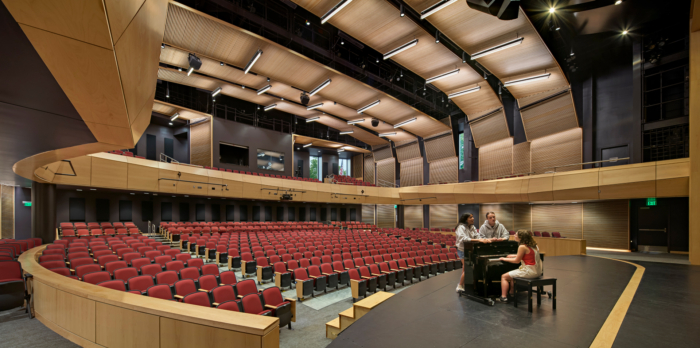
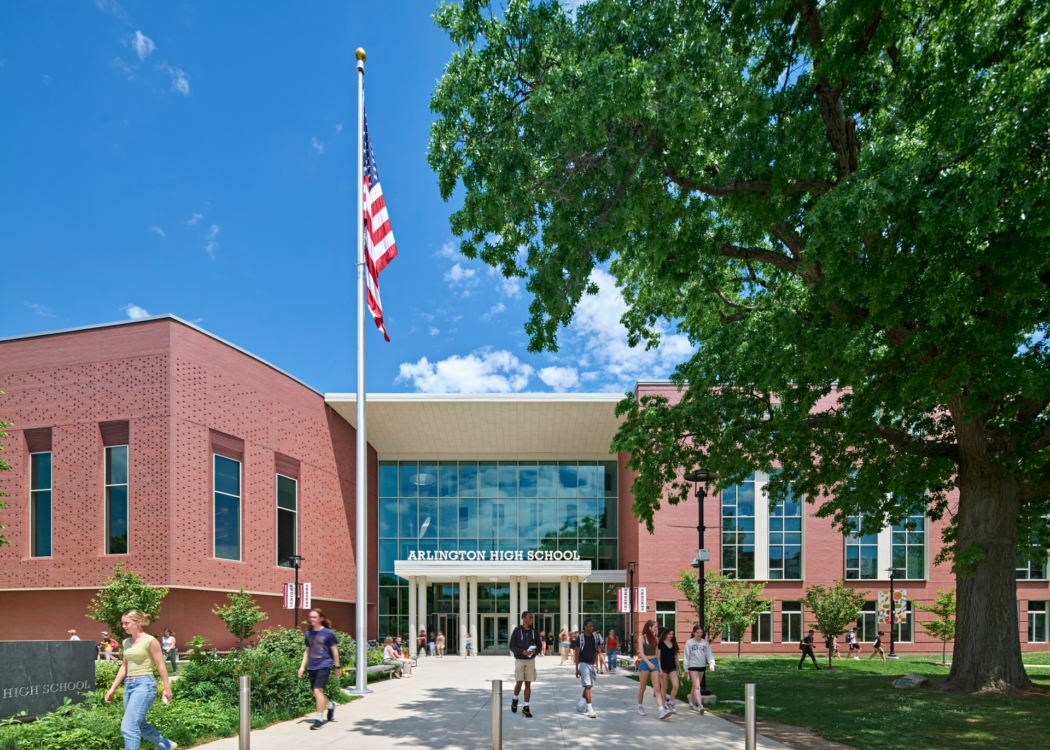
The school is organized along a central spine that connects the upper Massachusetts Avenue entrance and tree-lined green to the athletic fields, parking, and bikeway at the lower entrance. As one moves through the building, the spine serves as a student center and lobby for main public venues including the 825-seat auditorium, black box theater, and gymnasiums, then becomes a broad forum stair cascading down to the cafeteria and lower entrance.
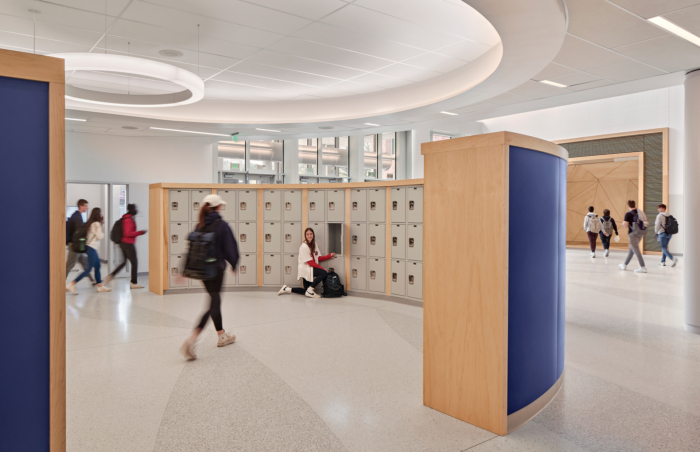
As the physical heart of the school, the spine fosters community across all levels: it is a student center where all those within the school community interact; a pathway and connection through the school providing equitable access to community spaces; and a hub of activity and services for Arlington residents and visitors.
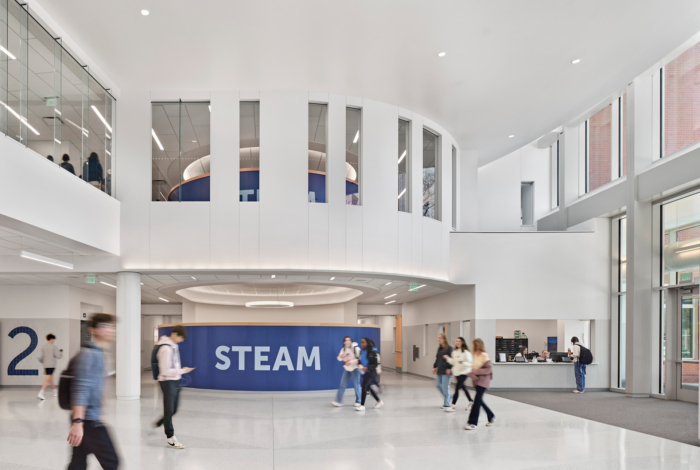
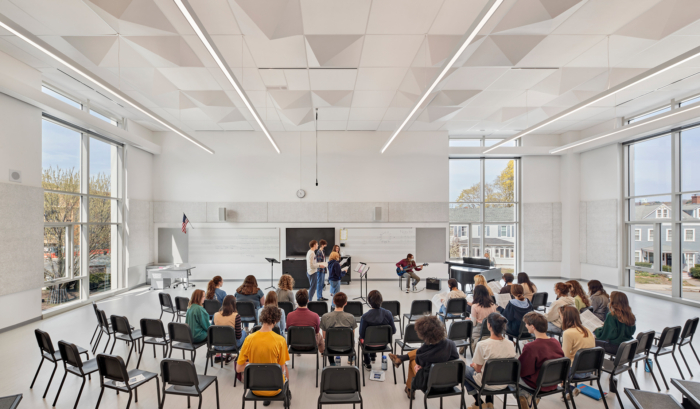
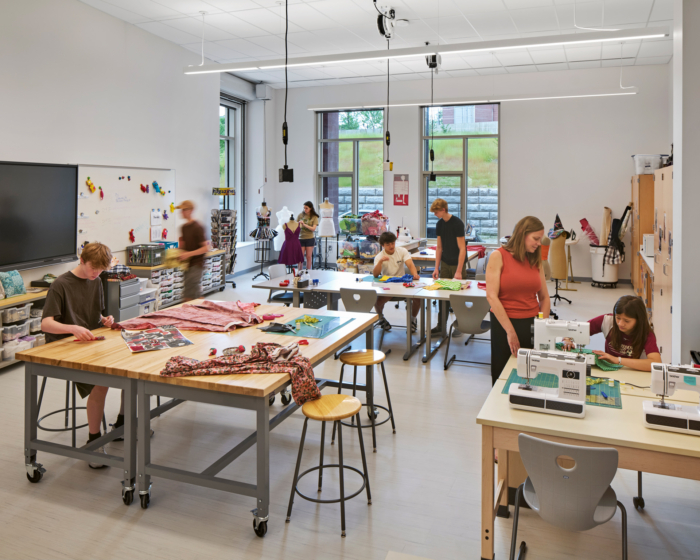
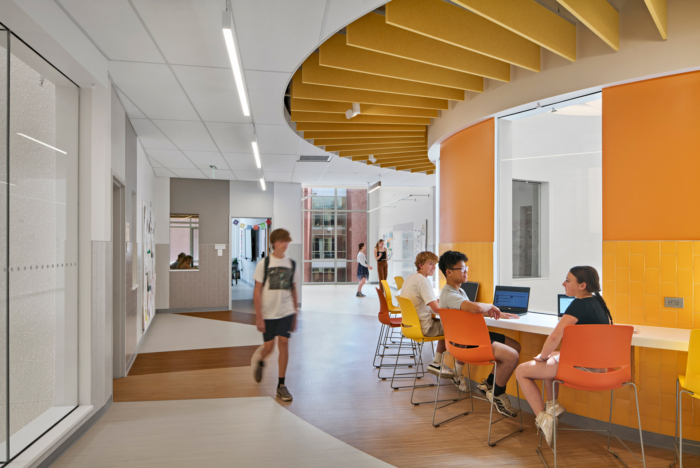
Four wings—STEAM, humanities, performing arts, and athletics—plug into the spine and contain flexible classrooms, science labs, teacher planning areas, independent and project-based learning nooks, and makerspaces.
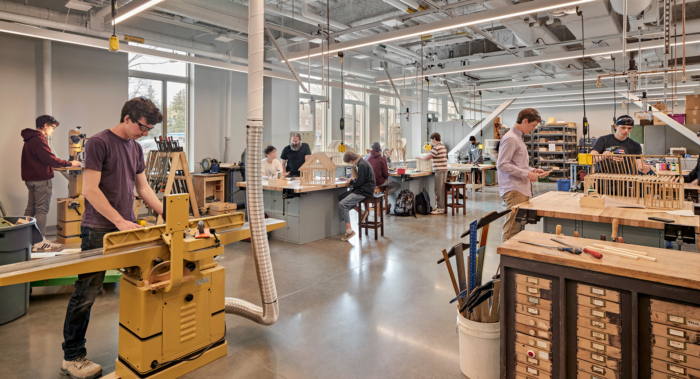
AHS fosters student-centered learning through a wide range of hands-on programs. Spaces with seamlessly integrated infrastructure, hanging electrical grids, and an array of tools facilitate applied learning through the STEAM-based curriculum; encourage students to participate in design thinking activities; and allow them to create in subject areas including ceramics, metalworking, fashion design, woodworking, culinary arts, interior design, filmmaking, animation, digital photography, and engineering.
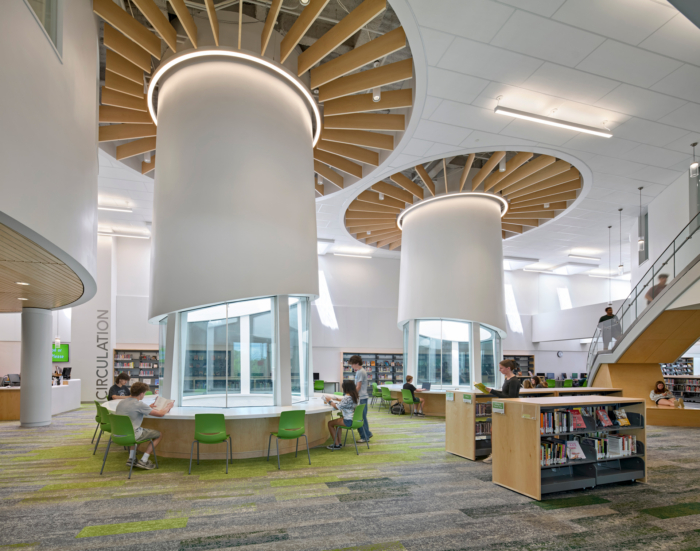
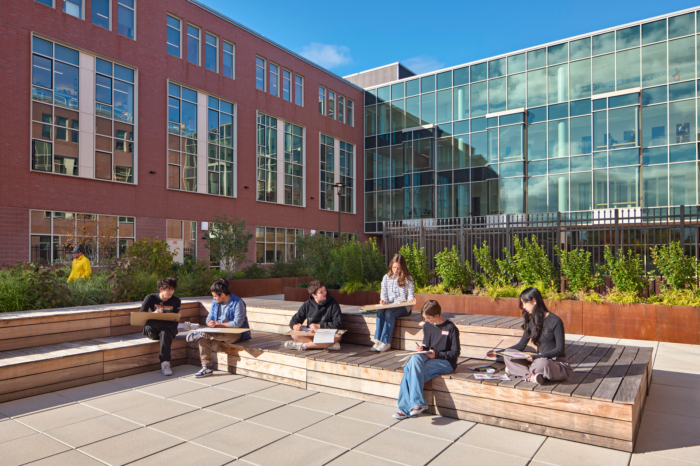
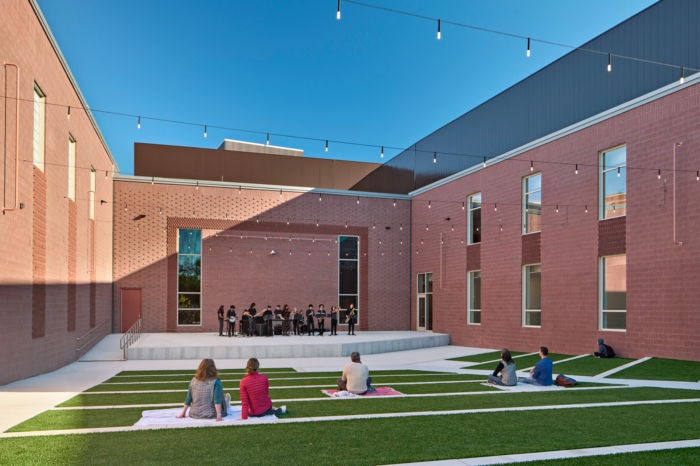
As the largest municipal facility in Arlington, the all-electric, LEED Platinum certified high school exemplifies social and environmental responsibility and helps the town achieve its goal of reducing carbon emissions to net zero by 2050. The natural environment is woven into the learning environment through daylighting and connections to outdoor spaces including an amphitheater, pollinator garden, work yard, and central courtyard. Large lightwells harness daylight to support the regulation of circadian rhythms and student well-being while bringing daylight deep into the school’s compact footprint. The school is designed to connect student learning to high performance building elements to help the next generation become stewards of their building, community, and environment.
Design: HMFH Architects
Contractor: Consigli Construction Co.
Photography: Robert Benson