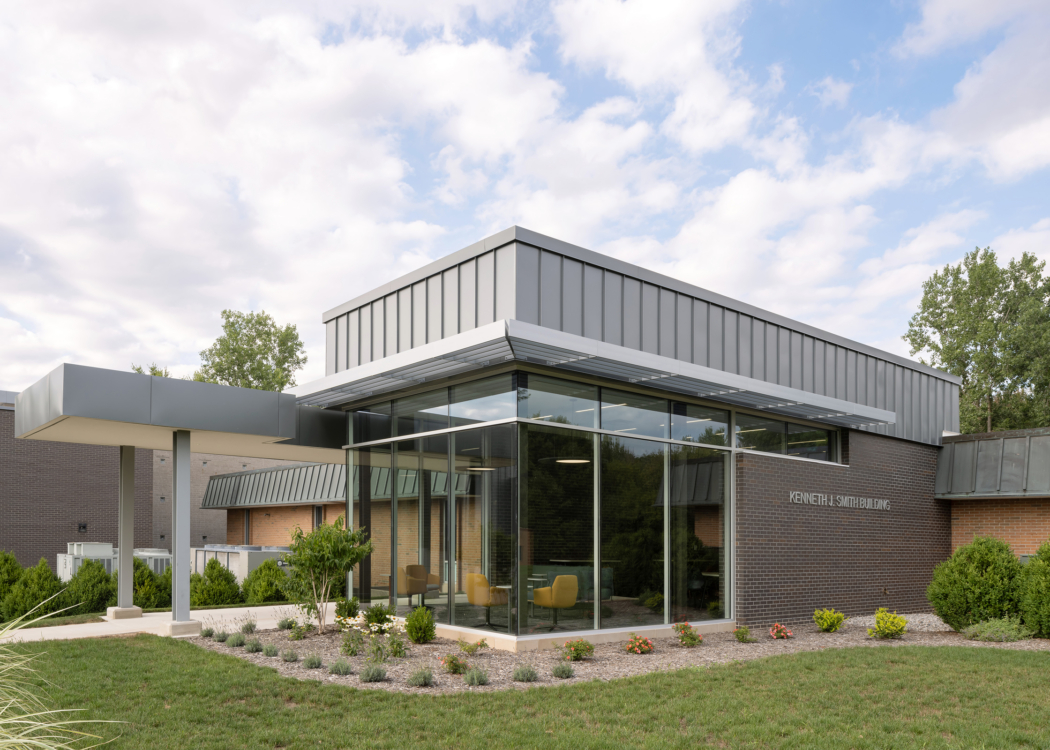
Montcalm Community College – Smith Building
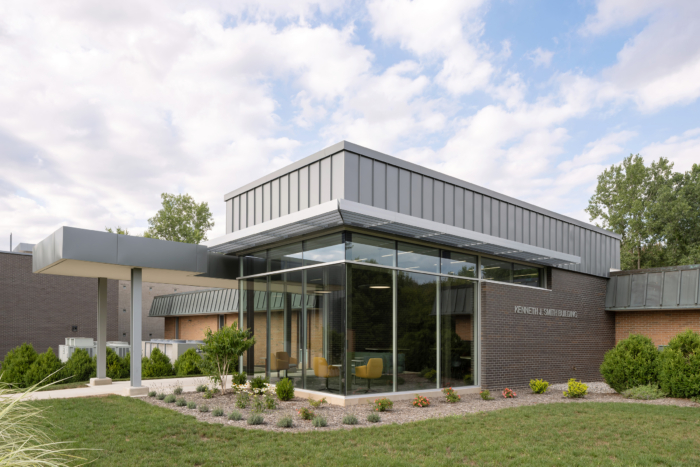
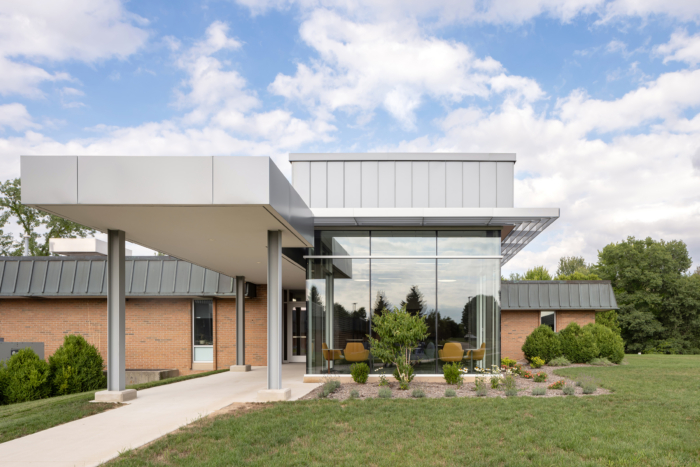
Mathison|Mathison Architects has reimagined the Montcalm Community College – Smith Building in Sidney, Michigan, enhancing its role as a hub for science and health education through innovative renovations that prioritize flexibility, collaboration, and modern technology for an enriched learning experience.
The Kenneth J. Smith Instructional Building is one of the original buildings on Montcalm Community College’s (MCC) main campus in Sidney, Michigan. The building is the home of many of the school’s science and health professions programs and consists of classrooms, specialized laboratories, and offices. The building was built in 1966 and last updated in 1999.
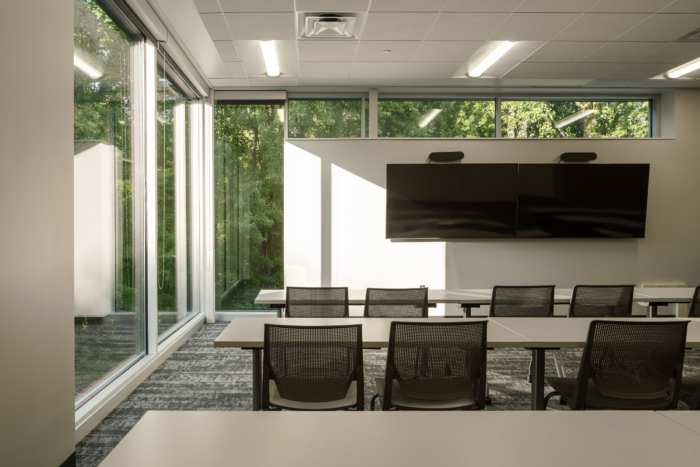
In 2018, Mathison | Mathison Architects identified renovations to the Smith Instructional Building as the number one priority for campus improvements in the college’s master plan, with specific recommendations to create new additions for study spaces, as well as the renovation of underutilized classroom space for a new simulation laboratory for their expanding nursing program. Also recommended was the renovation of the interior core of the building to create new engagement and collaborative learning spaces, as well as the reconfiguration of the existing classrooms and labs to increase flexibility for changing curricula.
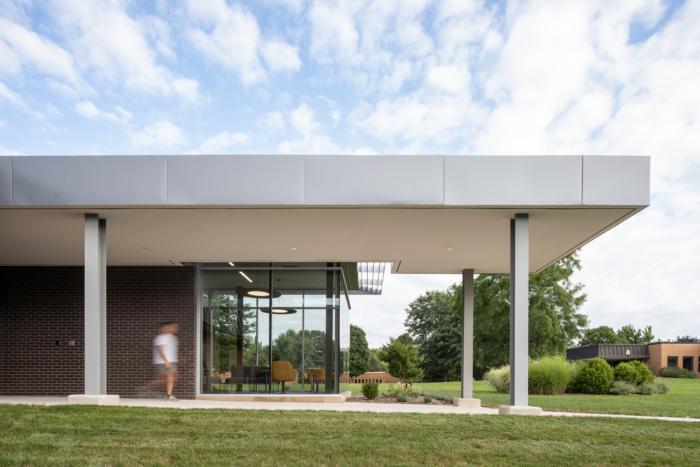
The new design creates a fresh, professional environment with upgraded technology, increased transparency from inside to outside, spaces for informal learning, and improved finishes and climate systems for energy control. New building entries welcome students and visitors to individual and collective spaces within, recalibrated for improved communication and collaboration. The newly improved Smith Instructional Building will sustain the growth of health professions education for Montcalm Community College, while expanding their reputation as a leader among Michigan’s community colleges.
Design: Mathison | Mathison Architects
Photography: Scott Norsworthy