Synkov-Slemeno Rural School
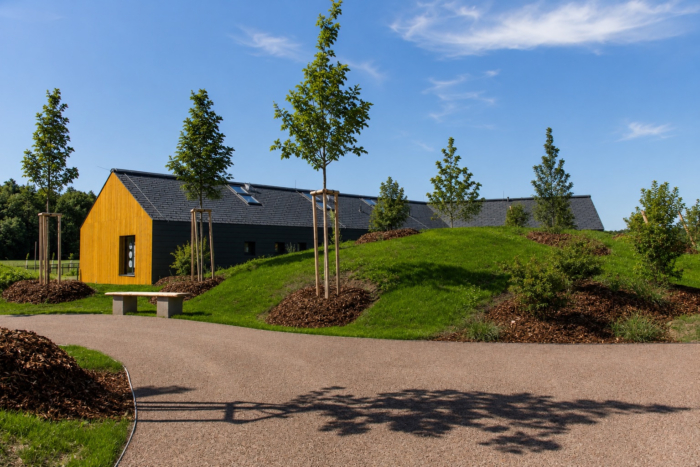
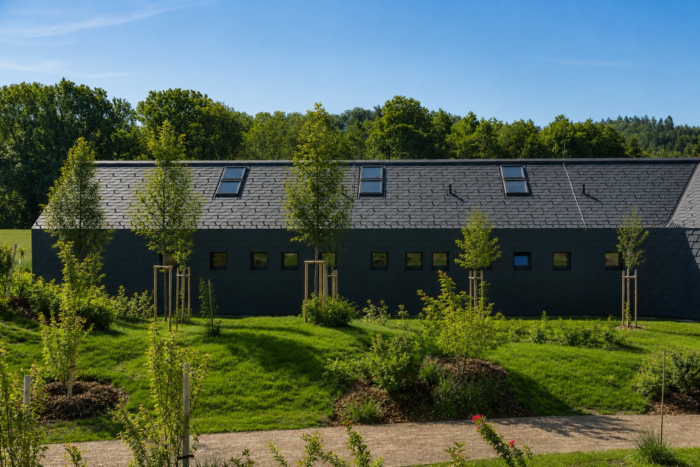
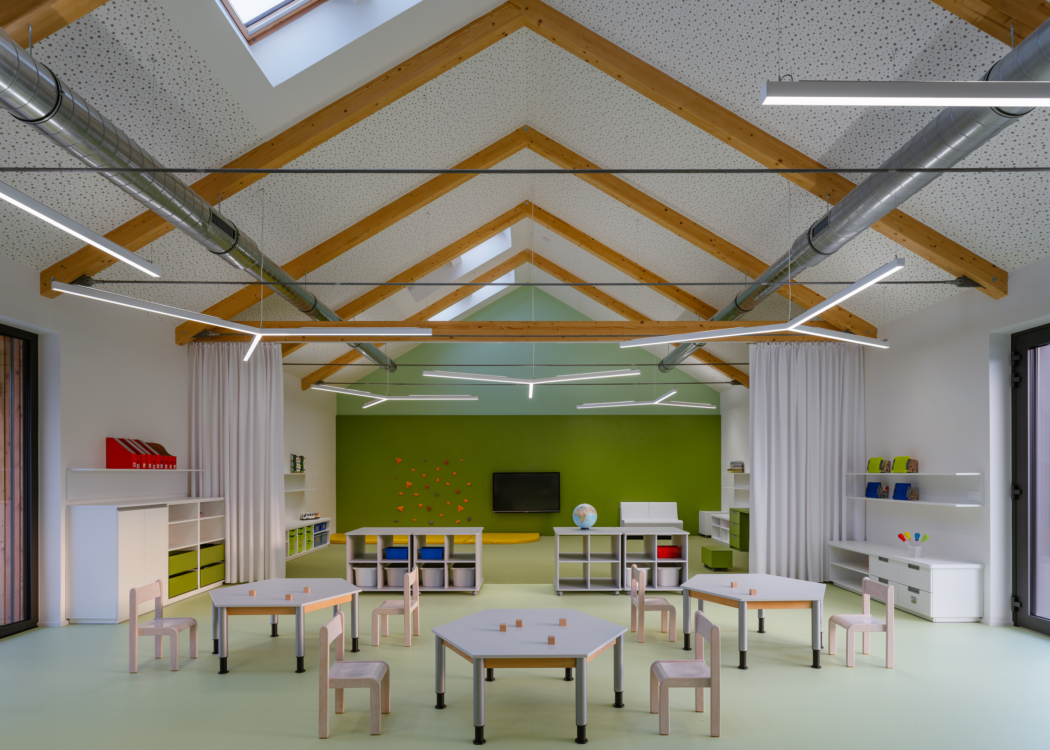
KEEO architekti designed a new rural school for the Municipality of Synkov-Slemeno in the Czech Republic, organizing kindergarten and primary wings around a shared multifunctional heart and wrapping the building in grey aluminium shingles with pitched roofs that echo the village house archetype.
Synkov-Slemeno has a 235-year tradition of education, yet its existing school could no longer meet contemporary spatial, hygienic or teaching requirements. In 2019, the municipality commissioned KEEO Architects to create a new school that would provide a safe, inspiring and community-oriented environment for future generations.
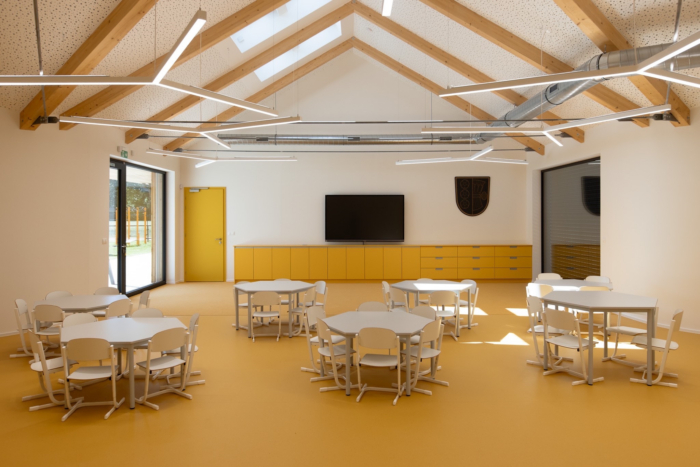
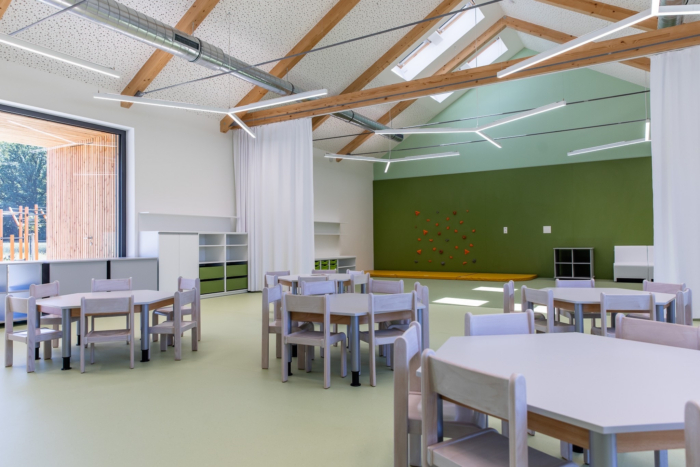
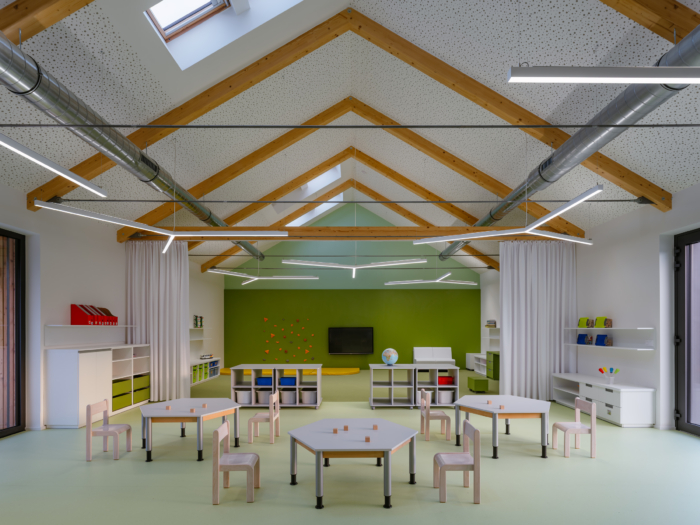
The design is organised as a series of distinct wings for the kindergarten and primary school, brought together by a shared multifunctional heart. This central space serves as a dining hall, meeting place and venue for performances and school events, reinforcing the role of the building as a social centre for both children and the wider community.
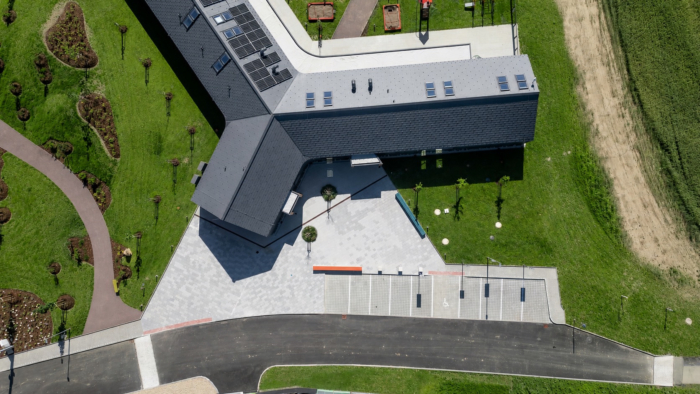
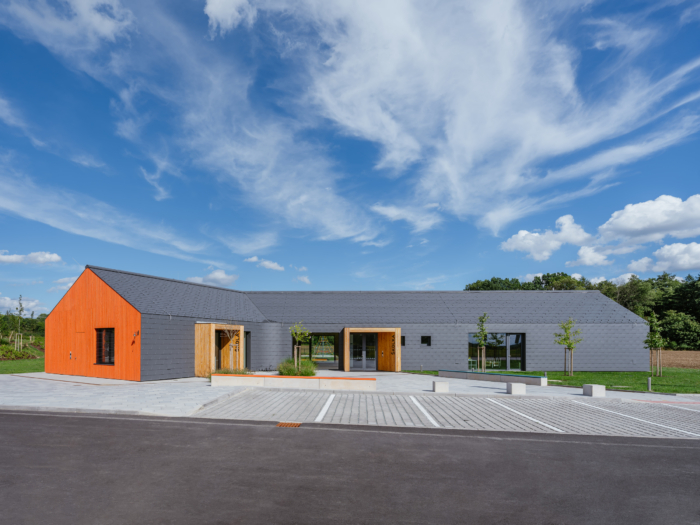
The Y-shaped plan responds directly to the geometry of the surrounding roads and creates a clear relationship between the building and its site. Although the form is contemporary, the architecture deliberately refers to the archetype of the rural house through its pitched roofs, whose proportions echo the nearby Chapel of St Joseph.
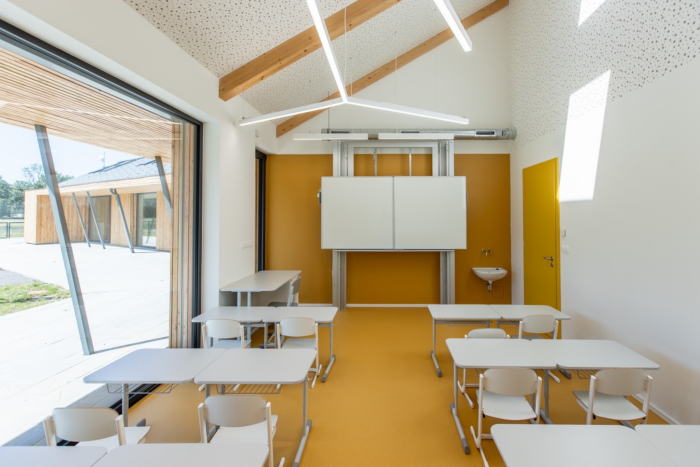
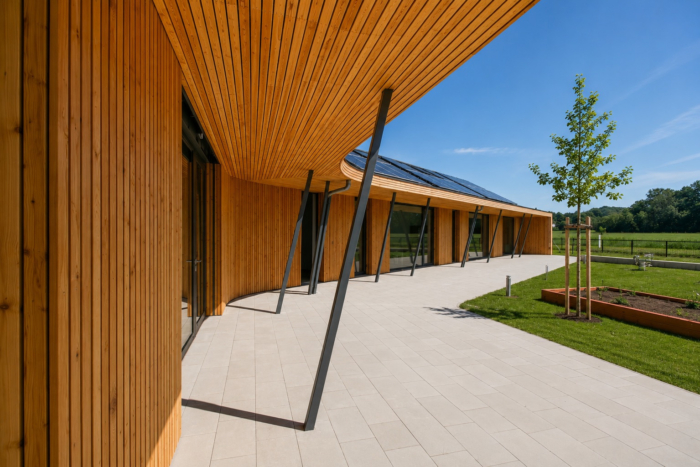
A continuous skin of grey aluminium shingles wraps both roof and façades, giving the building a distinctive yet restrained character. Timber-clad canopies introduce warmth, while the three principal façades are marked by the colours associated with the municipality: yellow towards the rising sun, blue towards the River Kněžná, and red at the main entrance facing west.
The result is a small community school that combines a strong civic presence with the familiar scale and character of village architecture, creating a contemporary place for learning, meeting and growing together.
Design: KEEO architekti
General Contractor: Stating
Photography: Václav Novák