UdeSA Áreabeta
Intro Arquitectura designed UdeSA Áreabeta for Universidad de San Andrés in Nordelta, Buenos Aires, Argentina, organizing the circular campus around natural light, native greenery, and flexible shared spaces for learning, work, and social interaction.
The new campus for Universidad de San Andrés in Nordelta was designed and built by INTRO Arquitectura under a Design & Build delivery method, integrating architecture, interior design, FF&E, and technical coordination into a unified process. Set within a circular building, the project organizes the university experience around natural light, a strong connection to the outdoors, and diverse spaces for learning, working, and social interaction.
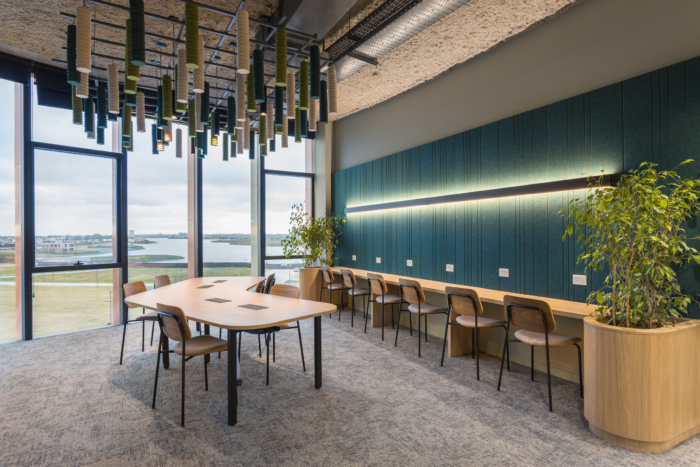
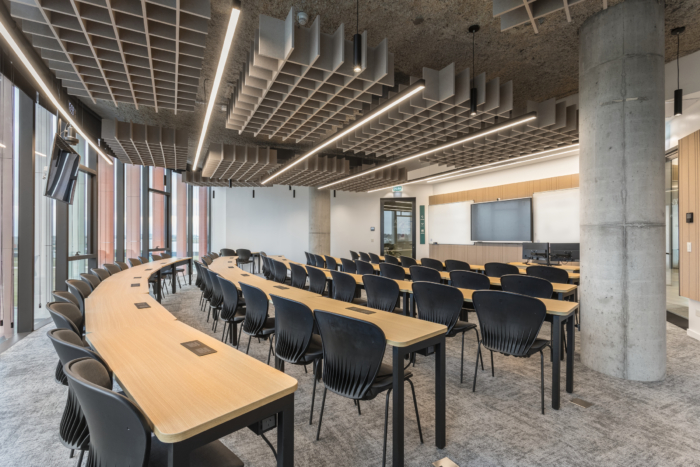
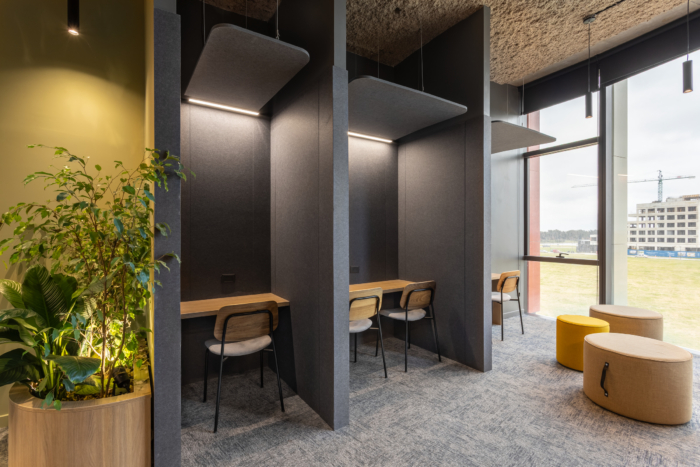
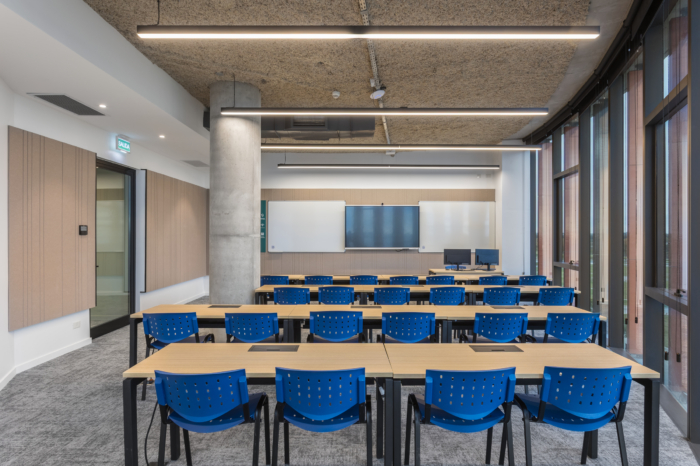
The perimeter layout of the classrooms maximizes natural daylight and surrounding views. This configuration presented a core design challenge: drawing natural light deep into the building’s footprint while connecting the central hall with the exterior facade. The solution was a sequence of classrooms and transition spaces that articulates both areas, creating intermediate zones for informal study, work, and collaboration.
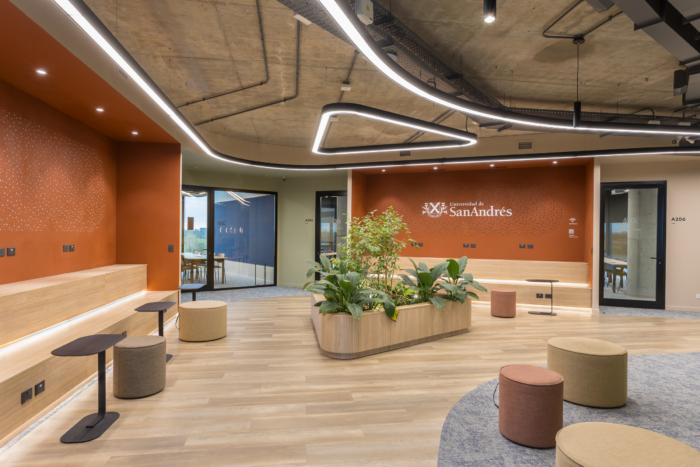
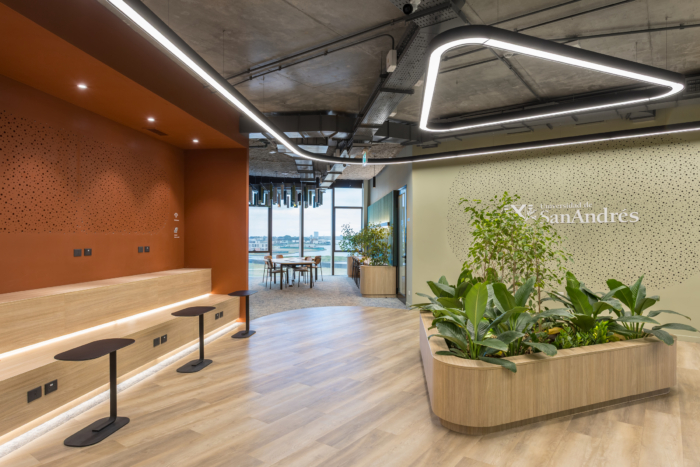
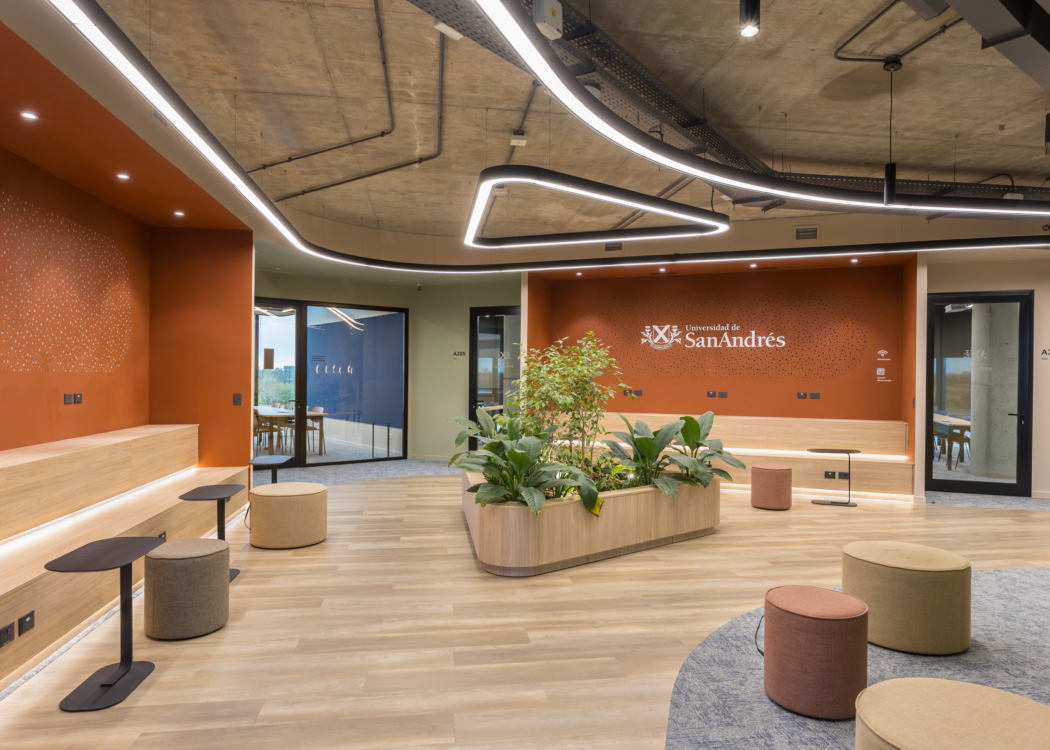
The central hall serves as the heart of the project. A large planter featuring native species brings greenery indoors, while collaborative tiered seating and a coffee point foster social interaction—extending the university experience beyond the traditional classroom.
Across both levels, the program combines lecture halls and tutorial rooms with individual study stations, meeting rooms, and group workspaces. The third floor also accommodates faculty offices and dedicated spaces for postgraduate activities.
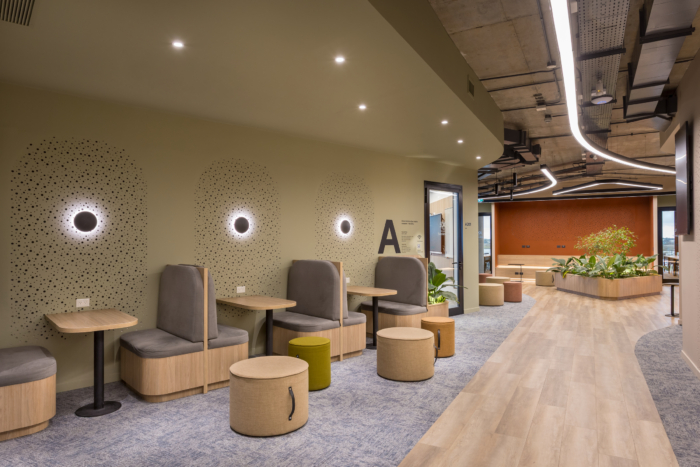
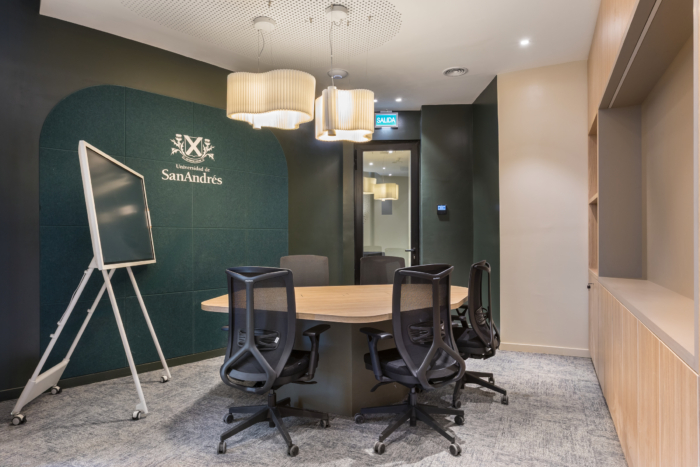
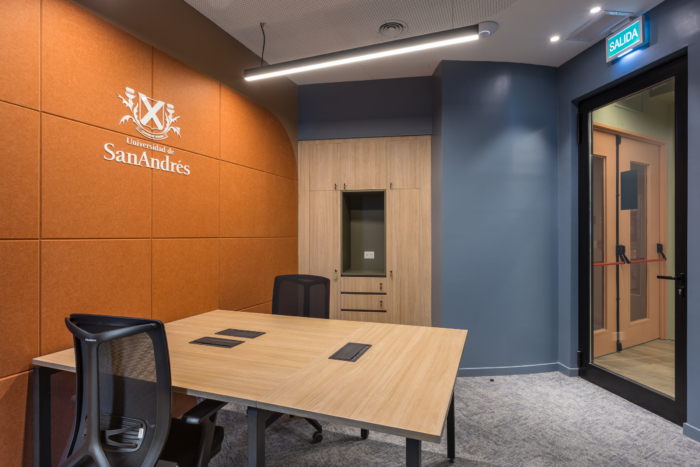
The palette of materials and environmental controls support this spatial organization. Greenery, tactile textures, and warm lighting reinforce the biophilic connection, while tailored acoustic treatments address the needs of different activities. Inside the classrooms, spray-applied cellulose insulation on exposed concrete slabs works alongside suspended acoustic elements and felt wall coverings. In shared spaces, acoustic wall panels, carpeting, and upholstered seating enhance auditory comfort.
The result is an academic environment that seamlessly integrates formal learning, independent study, and daily interaction within an architecture designed to extend university life beyond the classroom.
Design: Intro Arquitectura
Photography: Andrés Negroni