Duquesne University – Vickroy Hall Renovations
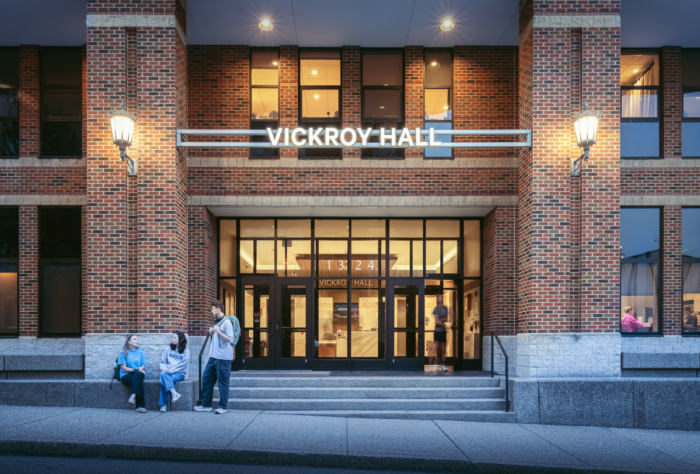
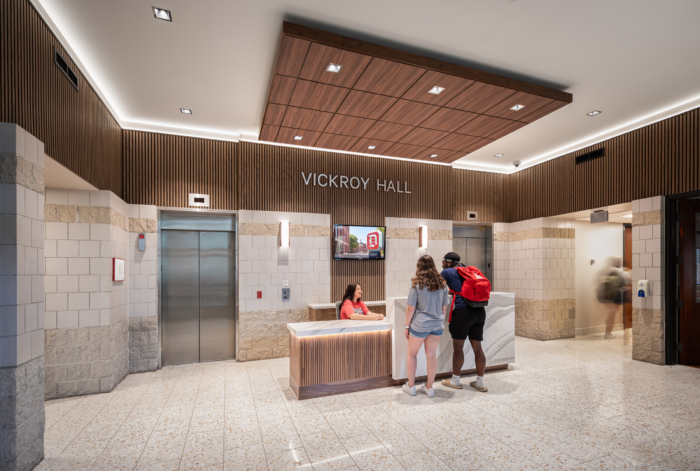
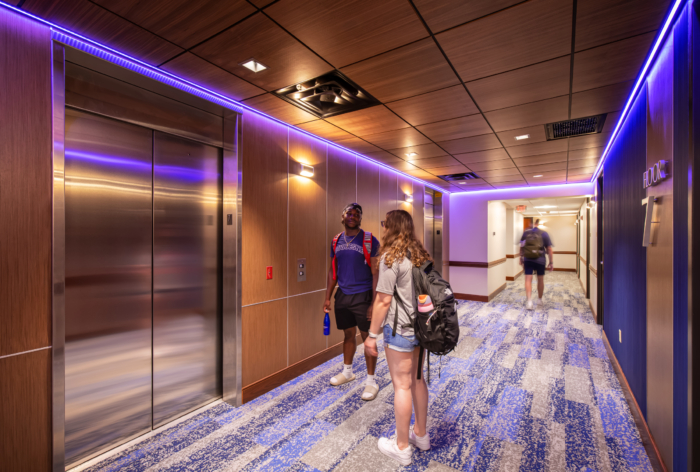
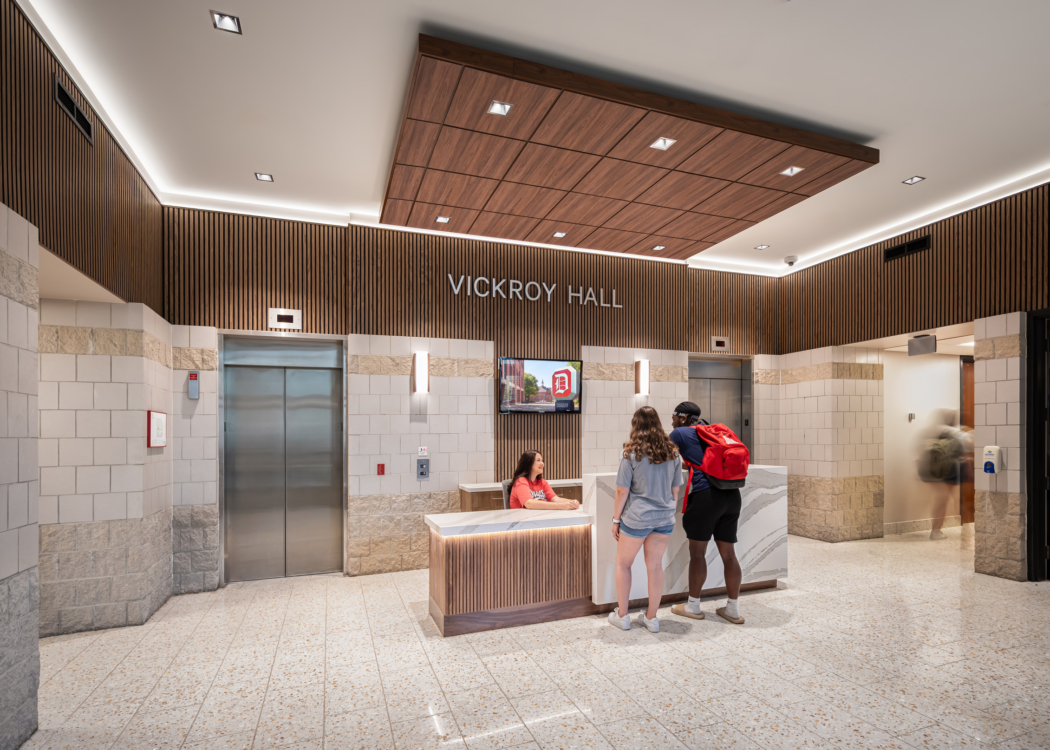
DRAW Collective renovated Duquesne University’s Vickroy Hall in Pittsburgh, transforming residence hall rooms and common areas with a new lobby, terrazzo flooring, wood-paneled elevators, and updated study and laundry facilities.
Living on campus is a vital and exciting part of the college experience. Moving away from home can also be challenging and an anxious transition in a student’s life. To support this major transition and enhance this exciting chapter, the Office of Residence Life at Duquesne University set out to create a “Wow Factor” that would attract students to an existing residence hall. The renovation project transformed 59,095 square feet of student rooms and common areas across all eight floors of the 72,796-square-foot building.
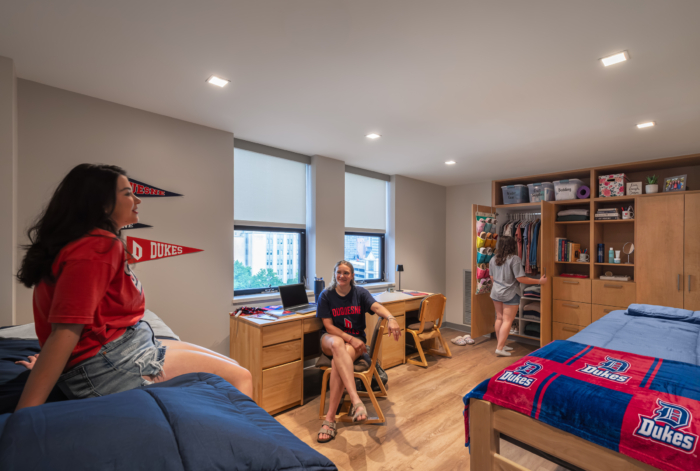
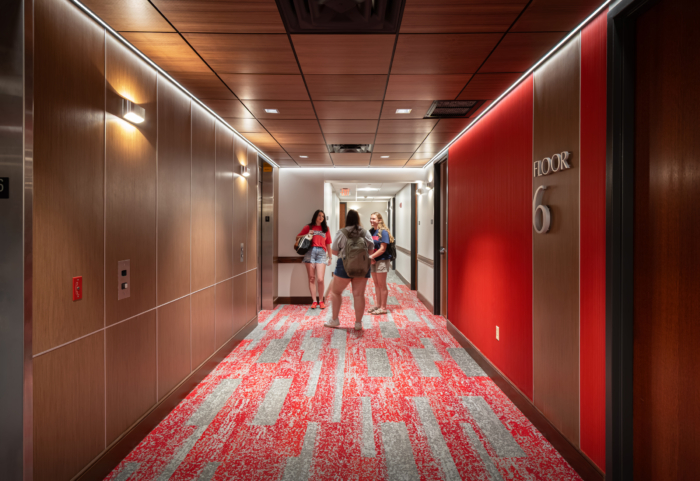
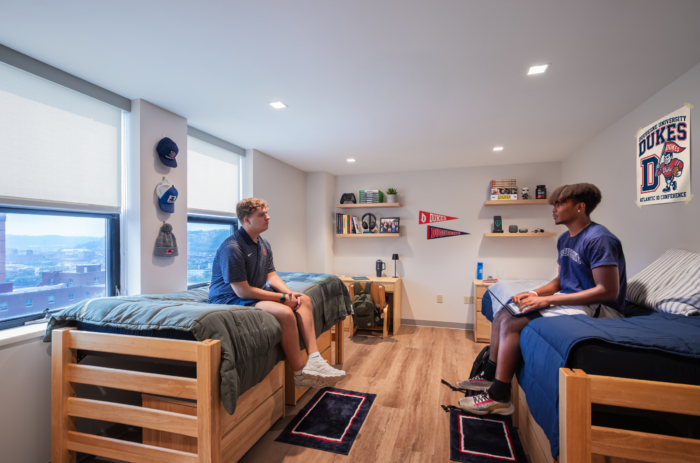
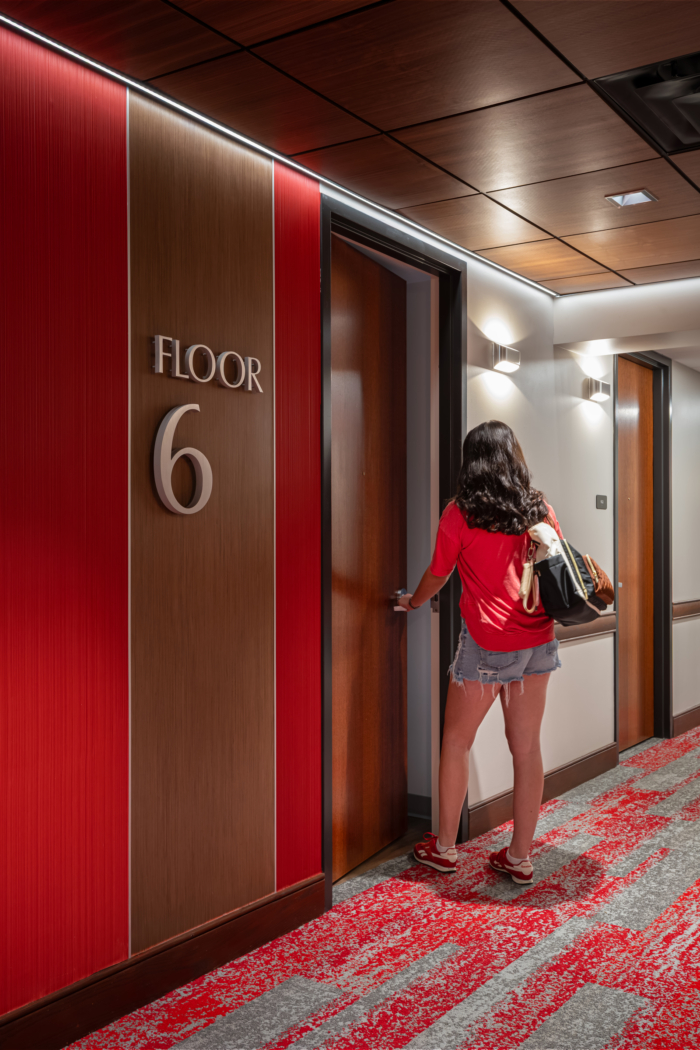
To attract students to on-campus living, Residence Life wanted to provide an updated, comfortable living space for all students. The main lobby features a new entry, a new reception desk, complemented by terrazzo floors and modern, wood-paneled elevators, which leave a lasting first impression. Student rooms and shared bathrooms also underwent serious renovations. All new finishes, including flooring, wall color, new wardrobes, new floor and wall tile, were strategically chosen by the DRAW team and the University to help provide a comfortable living space for students.
To create an optimal space for students, the team created a mock-up dorm room to evaluate the selected finishes and layouts. Students provided valuable feedback to Residence Life that helped the DRAW design team create an environment that reflects what Duquesne students want in their residence hall.
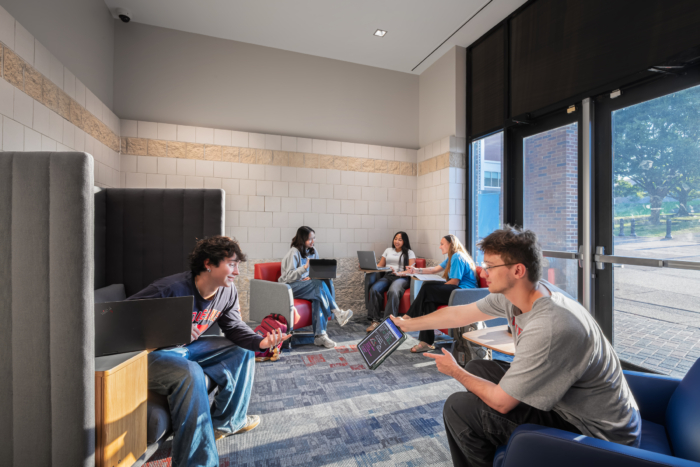
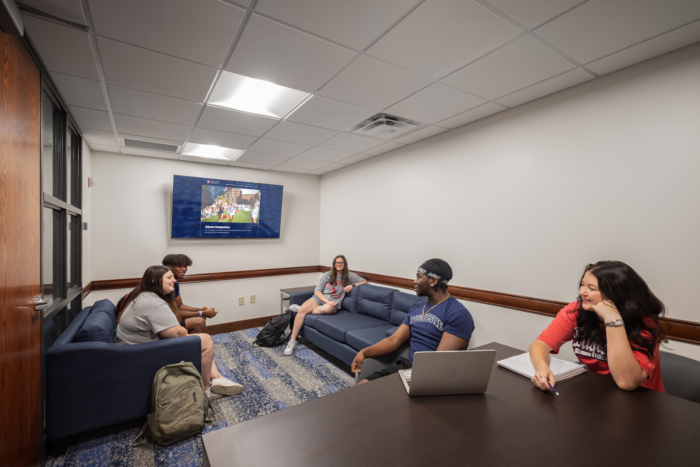
In addition to the residents’ rooms, the students’ common areas were revitalized. Study areas throughout the building support after-class socializing and studying, all within a modern, welcoming environment. To further enhance the resident experience on Duquesne’s campus, the laundry facilities were renovated with new finishes, and a new, larger laundry facility was added. The University also wanted to upgrade the mechanical and electrical systems to support student living and strive for an efficient, well-equipped building.
Design: DRAW Collective
Contractor: Landau Building Company
Photography: Adam Warner