Biblioteca do Club Athletico Paulistano
Atelie Urbano redesigned the library for Club Athletico Paulistano in São Paulo, relocating it to a more prominent area of the clubhouse and shaping it with acoustic comfort, neutral wood-lined interiors, and a dedicated children’s room.
Stimulating environments transform people’s relationship with knowledge. The design of these environments focuses directly on human behavior: physical and visual comfort extends dwell time and enhances the focus of those who use the space.
This line of thought guided the development of our project for the library at Clube Athletico Paulistano, in São Paulo.
Renowned for its tradition and the active presence of its members, the club houses a library with a rich and diverse collection of around twenty thousand volumes.
Despite the cultural significance of this heritage, the former library occupied an isolated, tucked-away space without the prominence it deserved within the social complex—hindering access for members and limiting its potential.
We were brought in to radically transform this scenario and reposition the space as one of the club’s primary gathering and social hubs.
The new library was relocated to a prime, strategic area of the main clubhouse. Based on this internal relocation, we devised a layout that organizes circulation flow while simultaneously accommodating multiple needs throughout the day.
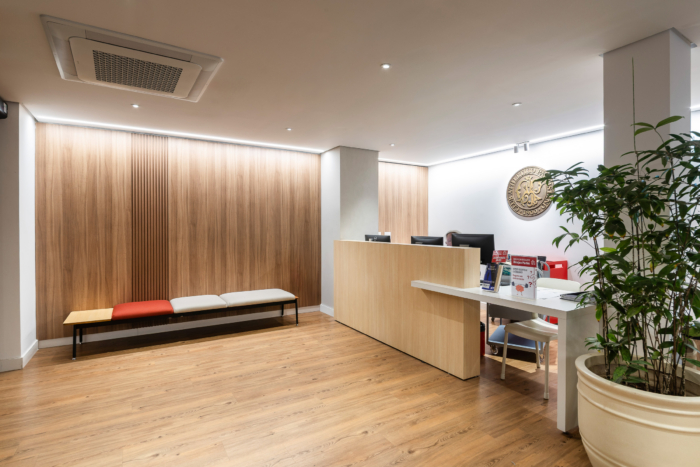
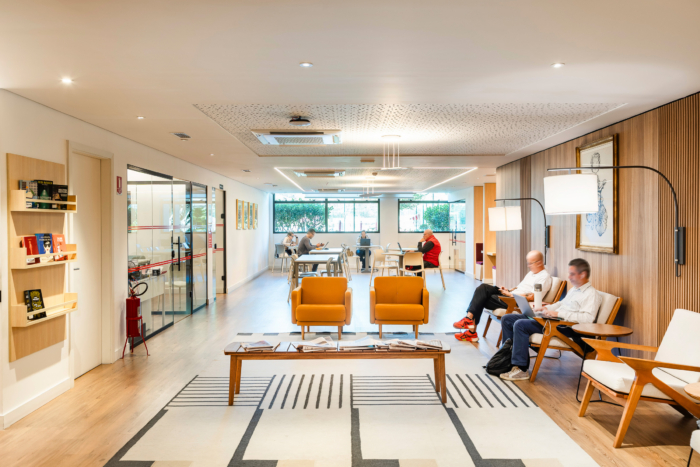
The experience begins at the main entrance, featuring a reception area structured to welcome and guide visitors. At this focal point, librarians provide personalized assistance, helping locate titles and managing the daily needs of the community.
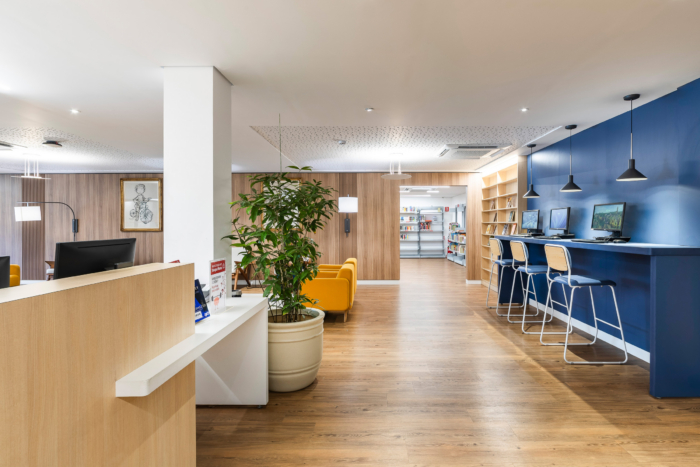
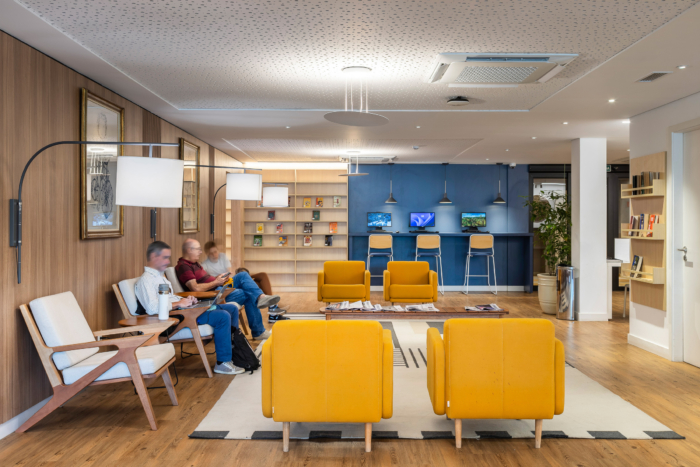
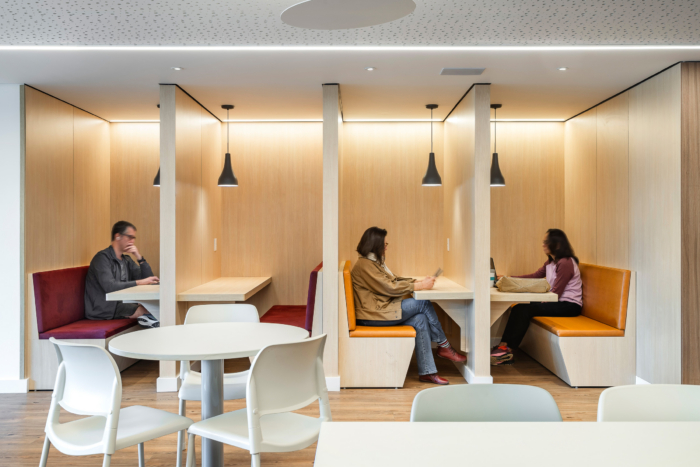
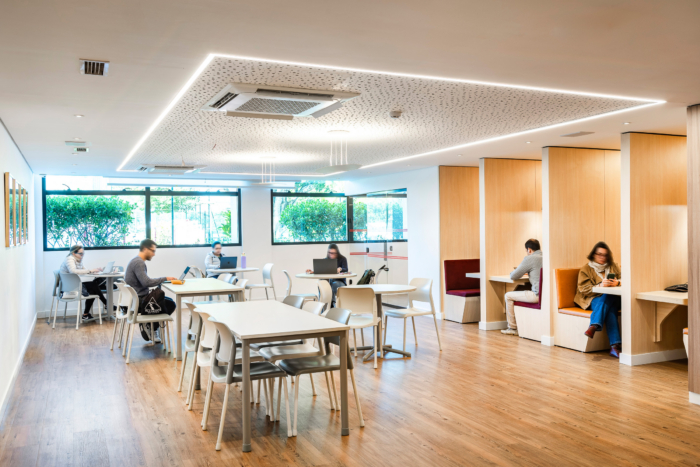
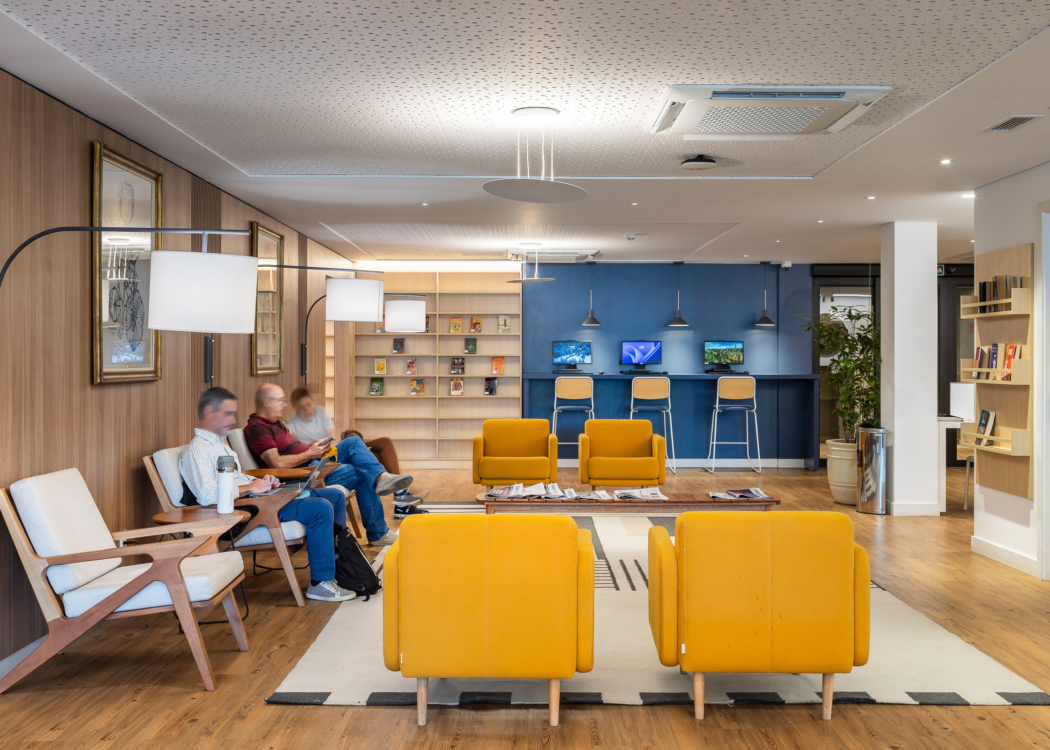
The transition between areas mitigates noise and ensures harmonious coexistence. Just past the entrance is a zone for quick reading and periodicals; further into the hall are communal study tables; and along the perimeter, more secluded alcoves for tasks requiring deep concentration.
Designing spaces where people genuinely want to spend time requires meticulous attention to the technical details of human comfort. We brought this care to life across three main fronts:
Tailored acoustic comfort
An acoustic ceiling system absorbs excessive reverberation and softens footsteps and chatter, maintaining a calm atmosphere even during peak hours.
Ergonomic furniture
Chairs with comprehensive postural support for extended periods, and armchairs with optimal recline and cushioning for relaxed reading.
Visual comfort and sophistication
High-end materials such as wood and a palette of soft, neutral tones promote mental calm and reduce visual fatigue for those studying for hours.
We dedicated a colorful, fully independent room to children. The centerpiece is custom tiered seating: serving both as seating and as a stage for storytelling sessions that spark the imagination and self-expression of young visitors.
Child-scaled furniture ensures safe, independent access to books. The room also hosts tutoring and private lessons—serving as an extension of educational support for club families.
The relocation, paired with intentional circulation planning, dramatically shifted how the space is used—it now remains vibrant and occupied throughout operating hours. This revitalization proved that the collection of twenty thousand books simply needed the right setting to reconnect with its audience.
Design: Ateliê Urbano
Photography: Leo Giantomasi