FHNW Campus Dreispitz
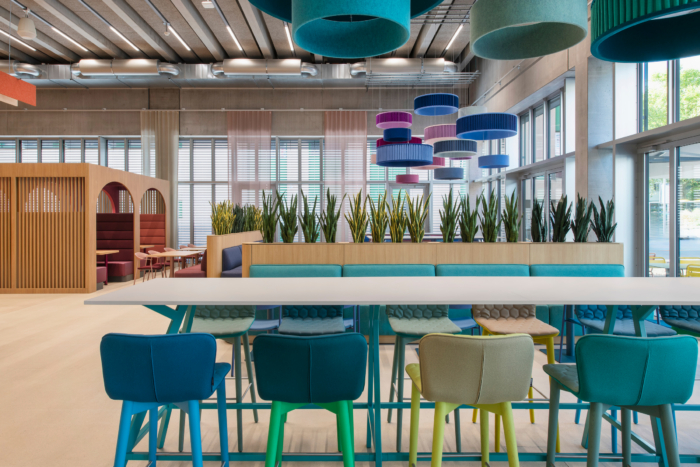
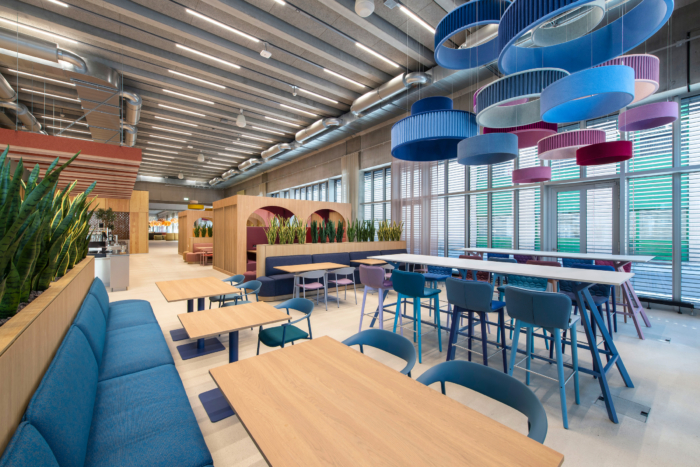
Evolution Design designed interiors for FHNW Campus Dreispitz in Basel, Switzerland, shaping an interconnected learning landscape with coworking areas, group-work settings, focus zones, terraces and lounges, and using warm materials, acoustics and lighting to make the campus an inviting place to learn.
FHNW Campus Dreispitz represents a new model for higher education: a campus conceived not simply as a collection of classrooms, but as an interconnected learning landscape in which space itself becomes an active part of education.
Its opening comes at a pivotal moment for higher education. Digital teaching, hybrid working and the experience of the pandemic have fundamentally changed the purpose of the physical campus. When knowledge can increasingly be accessed anywhere, the university must offer more: opportunities for collaboration and exchange, a sense of community, and a compelling spatial experience.
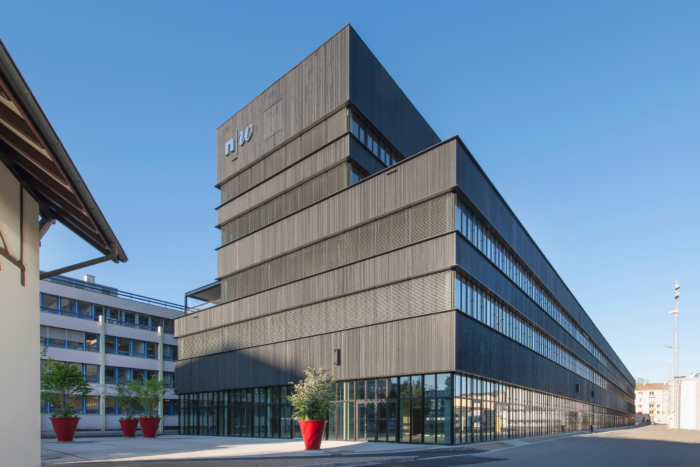
The building was originally designed by E2A Architekten, winners of the architectural competition in 2017. Before construction began, Fachhochschule Nordwestschweiz (FHNW) commissioned Evolution Design to reconsider the project in response to those fundamentally changing expectations of learning, teaching and campus life, with Evolution Design responsible for its interior architecture and education design.
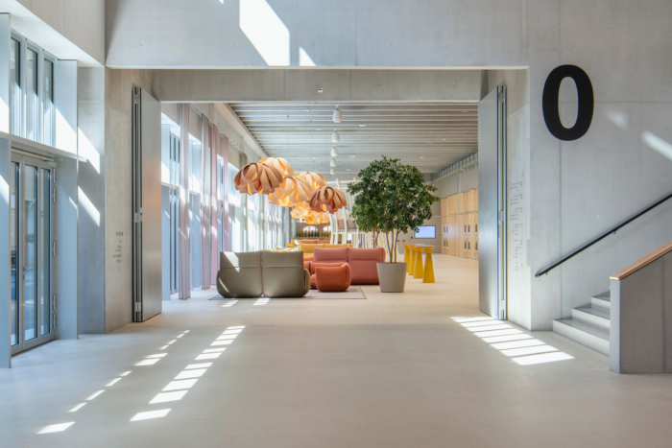
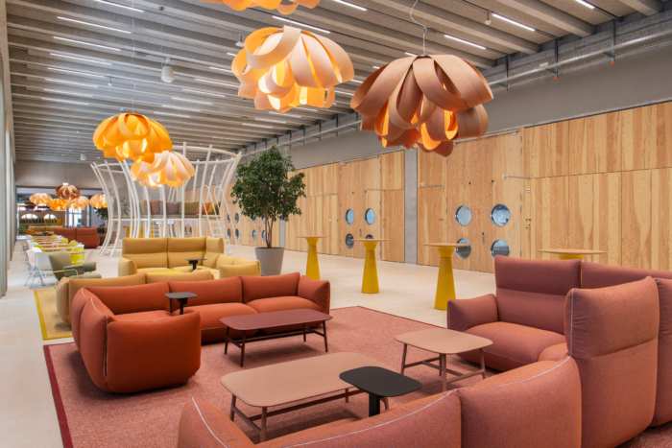
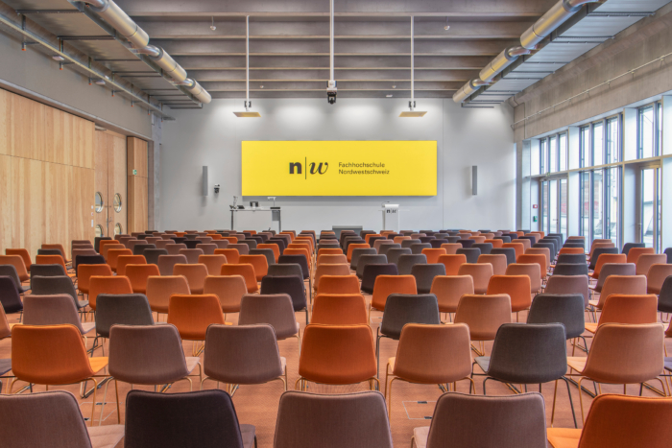
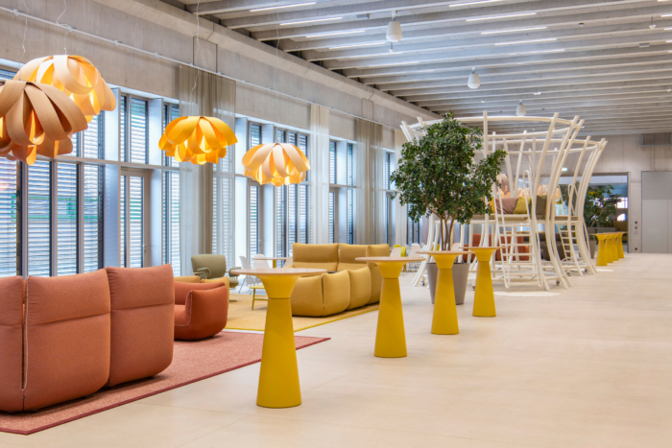
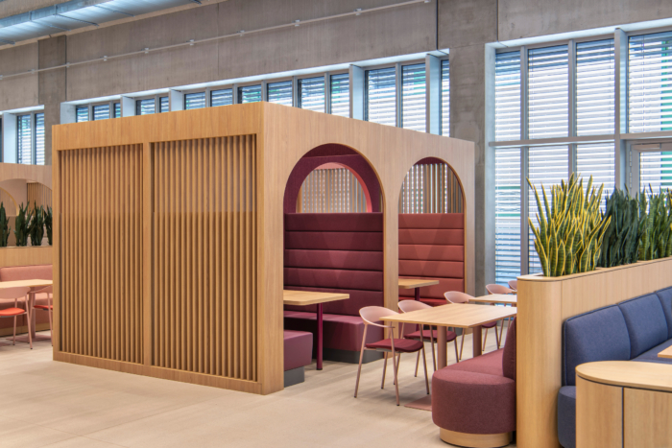
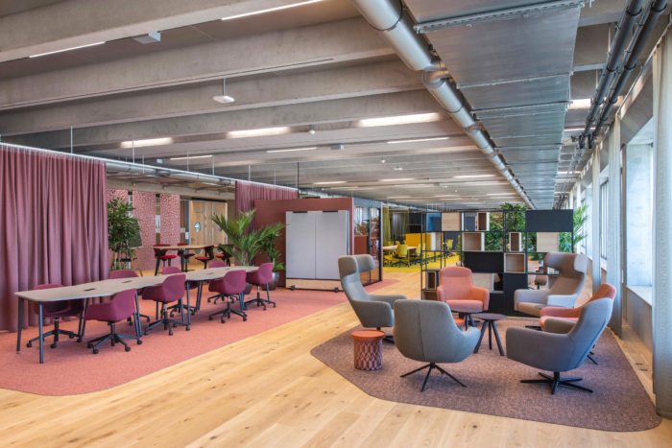
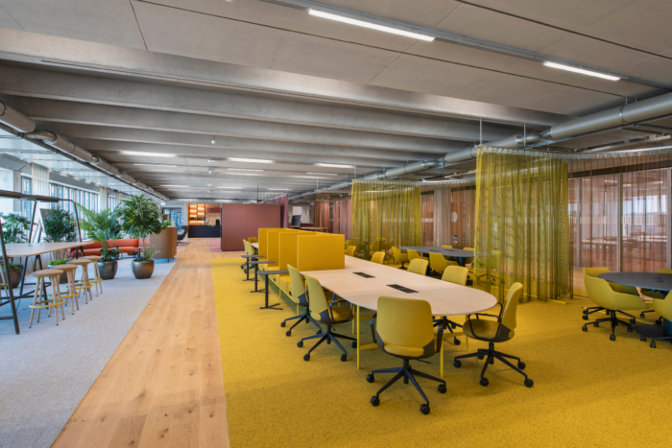
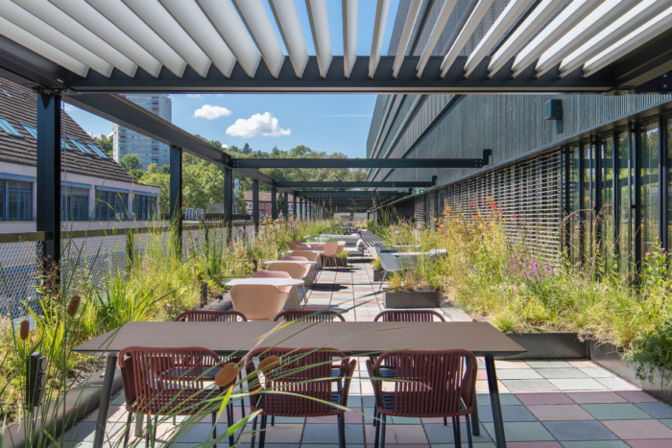
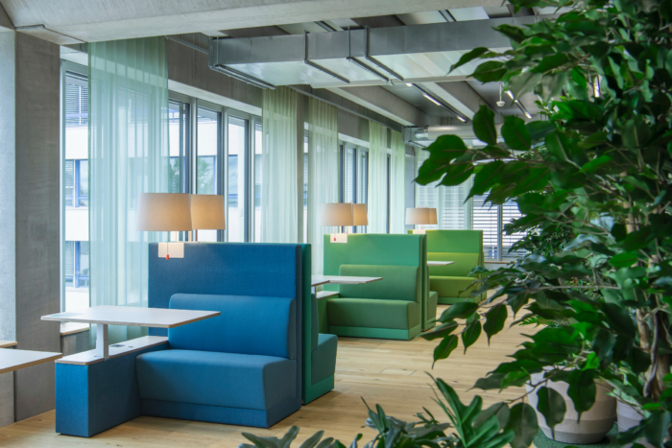
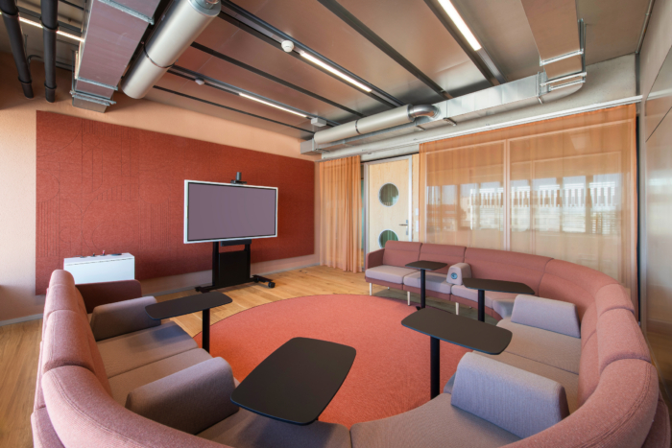
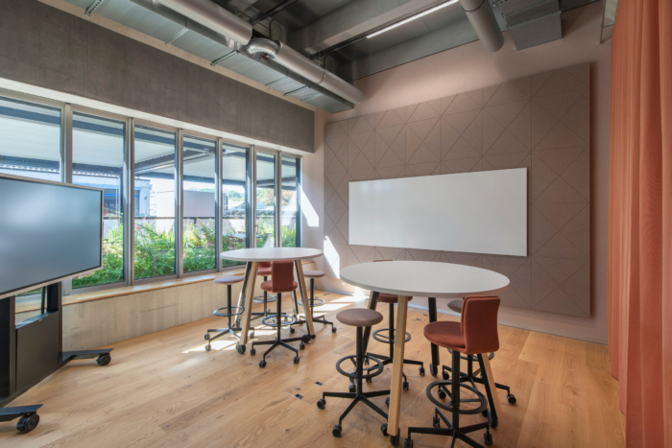
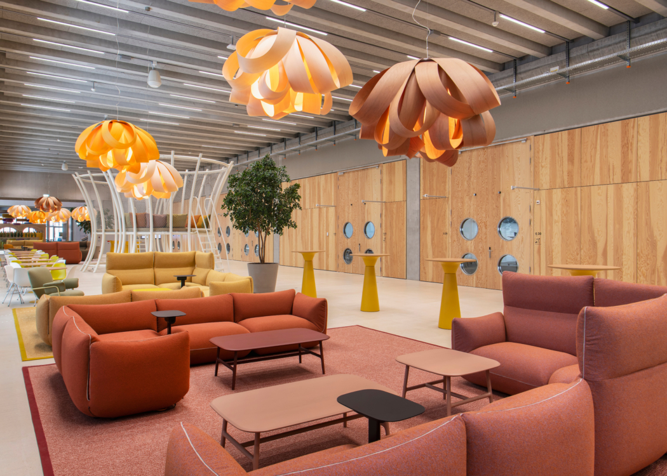
At its heart is a shift from teaching to learning. Formal lecture spaces form only one part of the learning environment. They connect with coworking areas, group-work settings, focus zones, outdoor terraces and informal lounges, allowing learning to extend beyond the classroom and into every part of the campus.
Beyond this functional transformation, the interior is also shaped by comfort, atmosphere and experience. Rather than treating these as aesthetic additions to a functional building, they became fundamental design tools.
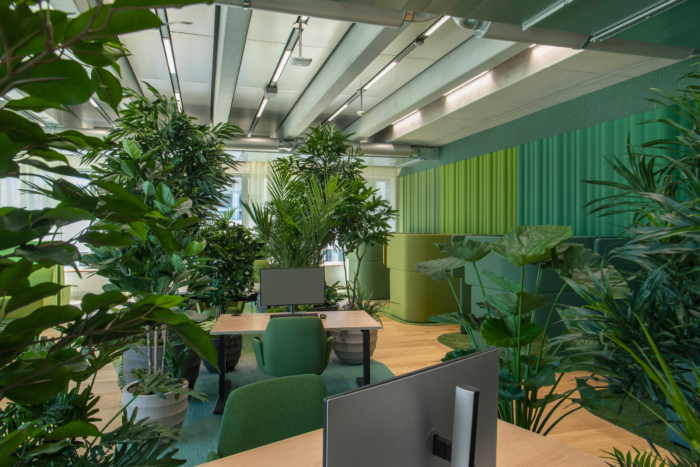
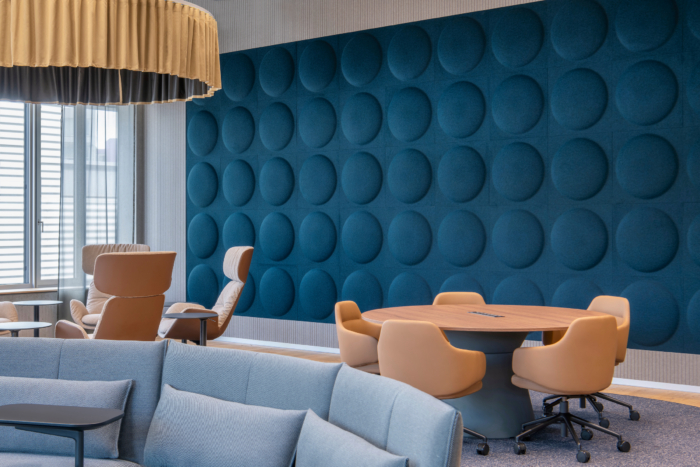
Comfort was a key consideration in shaping the learning environments. Particular attention was given to acoustics, lighting, convenient access to power outlets and the selection of furniture that combines ergonomic support with the comfort needed to make the campus an inviting place to spend time, both during and beyond scheduled classes.
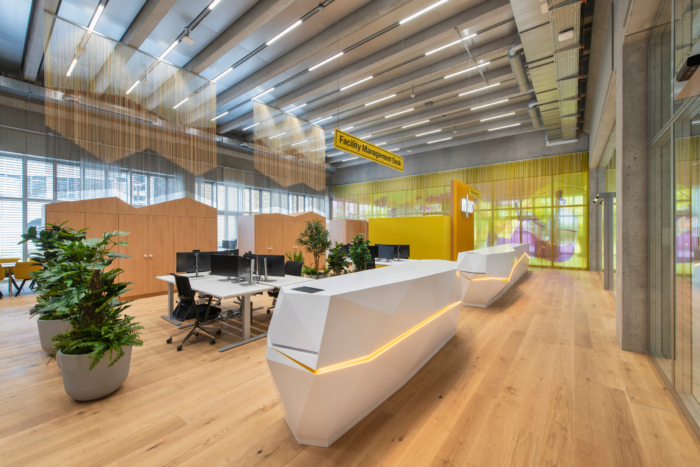
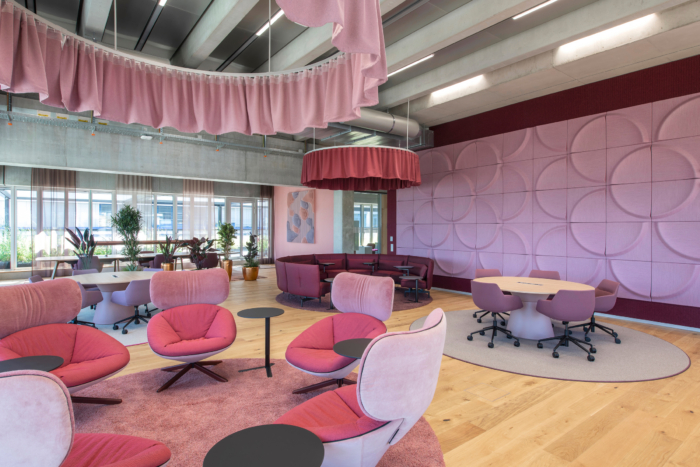
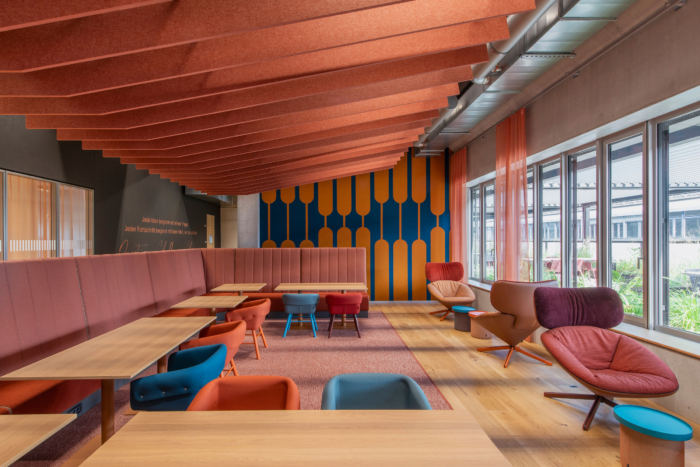
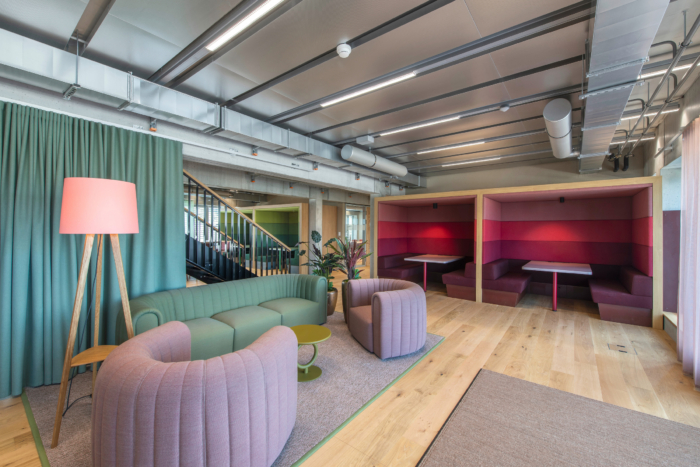
Creating a welcoming atmosphere was equally central to the design. The interiors move away from the hard, neutral character traditionally associated with educational institutions. Parquet brings warmth, curtains soften glazing and exposed concrete, and carpets create intimate islands within larger spaces.
Together with colour, form and furniture concept, these elements create a compelling spatial experience in which different atmospheres, activities and identities unfold across the campus.
The resulting visual richness is deliberate. In an architectural culture where reduction and uniformity are often equated with quality, FHNW Campus Dreispitz proposes a different response to the contemporary university: one in which diversity and differentiation are essential to the experience.
The ambition is ultimately straightforward: to make physical presence worthwhile.
Design: Evolution Design
Design Team: Stefan Camenzind, Natalia Maciejowska, Kate Lasikowski, Stuart Dickens, Dariusz Florczak
Photography: Peter Würmli