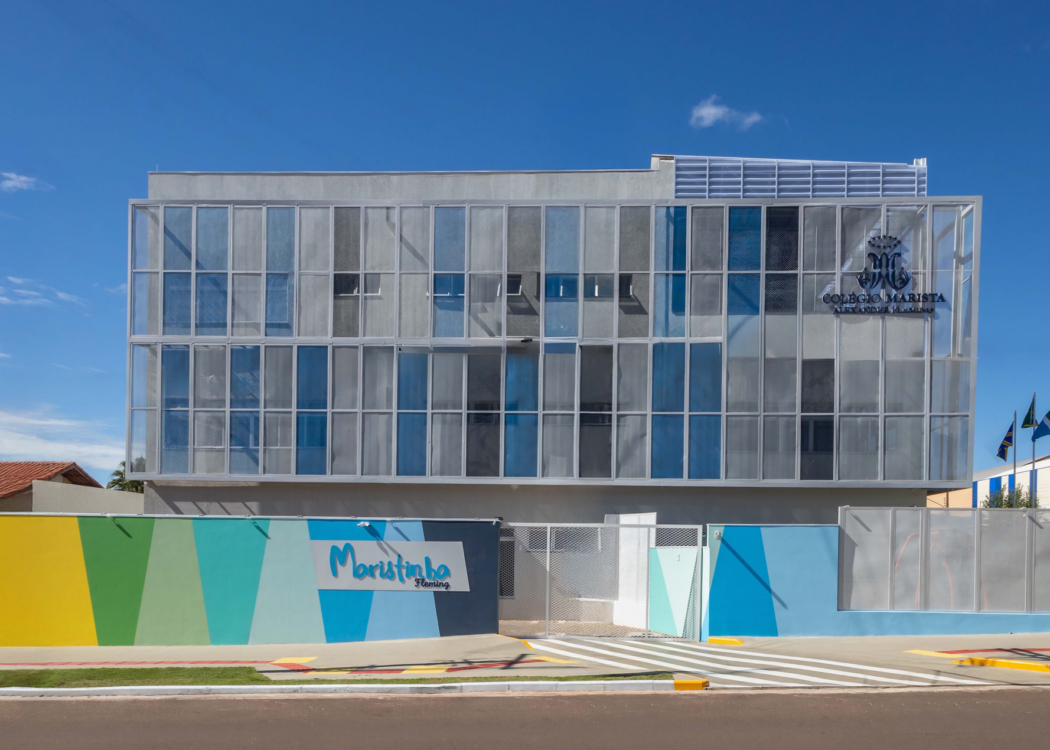
Colégio Marista Fleming
STUDIO DLUX’s Colégio Marista Fleming in Campo Grande, Mato Grosso do Sul, masterfully integrates the Reggio Emilia methodology into its design, creating flexible and sustainable learning environments that prioritize safety and autonomy for young learners, all while achieving LEED certification as a pioneering educational facility in the region.
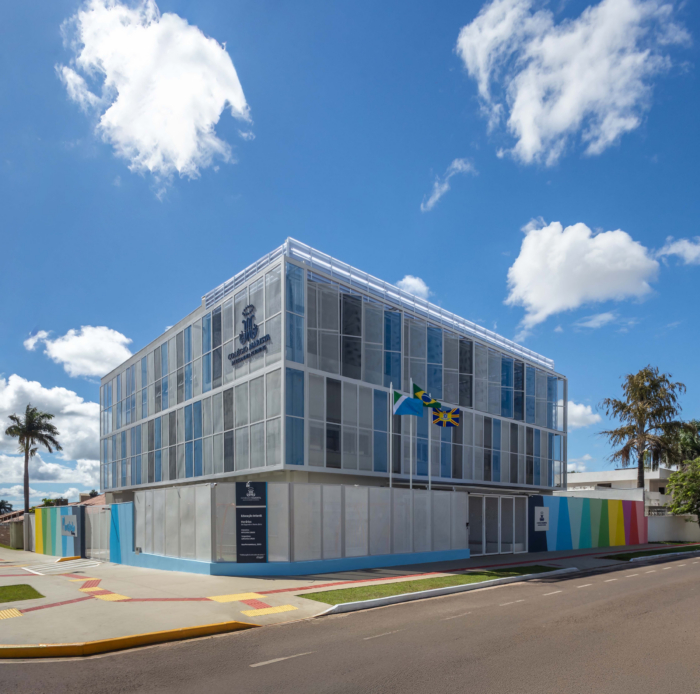
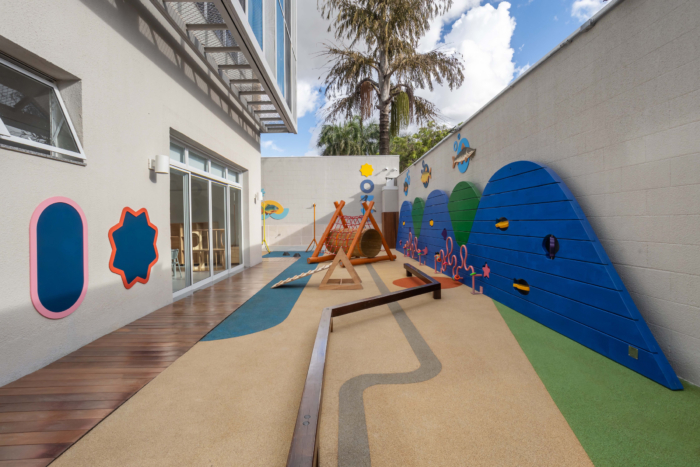
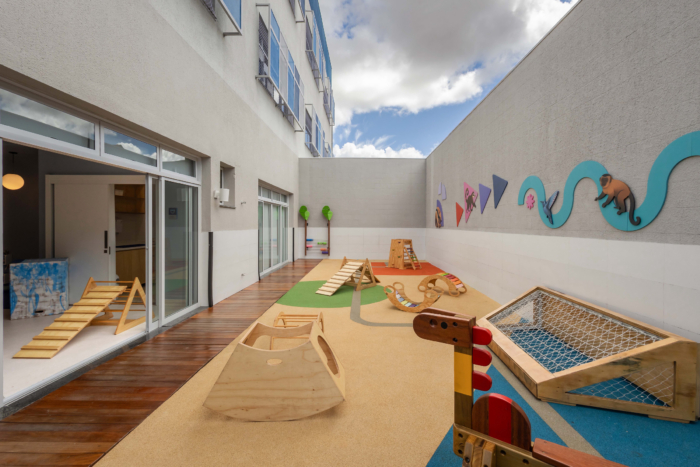
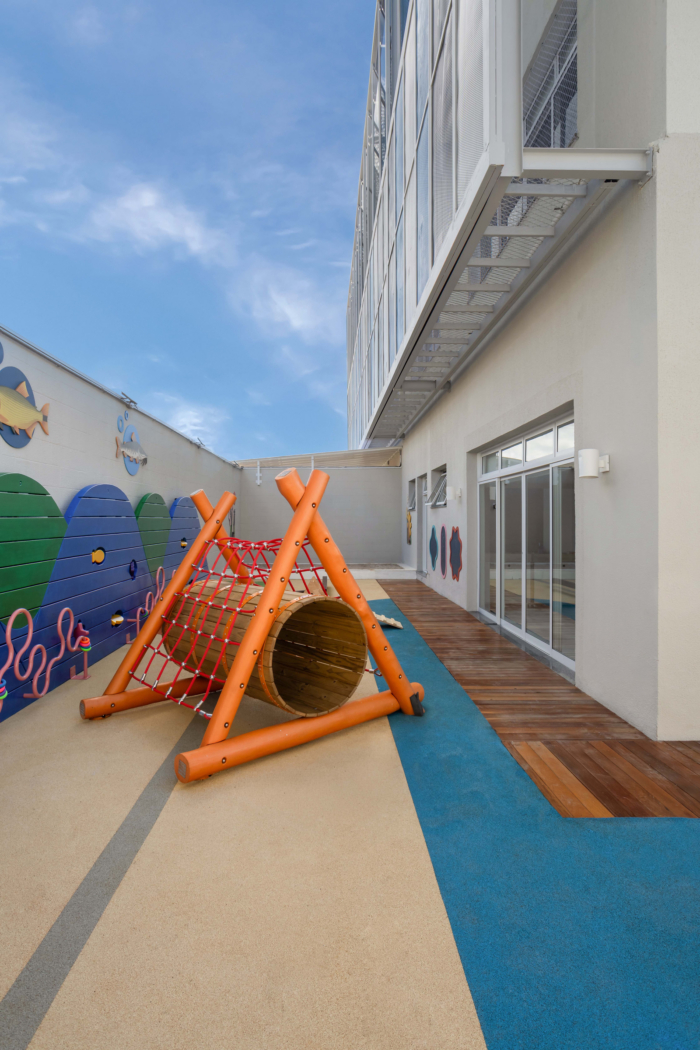
Marista Alexander Fleming is the new early childhood education unit of Colégio Marista in Campo Grande, Mato Grosso do Sul, in the Midwest Region of Brazil. Developed by STUDIO DLUX, the architectural project was designed to respond to the institution’s pedagogical curriculum. The main objective was to ensure alignment between the Reggio Emilia methodology, adopted by the school, and the children’s spatial needs, bringing the concept of the environment as the third educator to life.
The main challenge was to accommodate the entire program on a 1,213 m² plot. For an early childhood education school, prioritizing horizontal spaces over the verticalization of the building is fundamental for the safety and scale of the children.
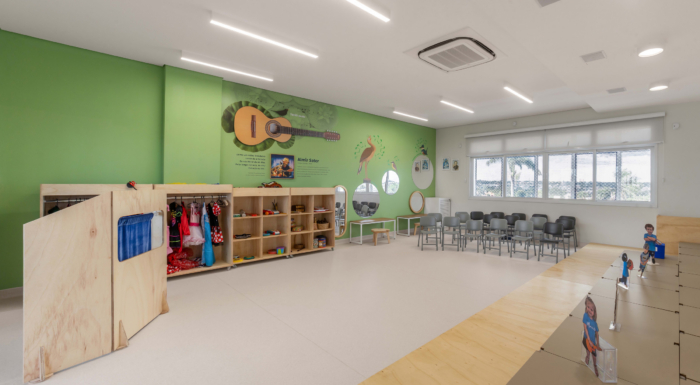
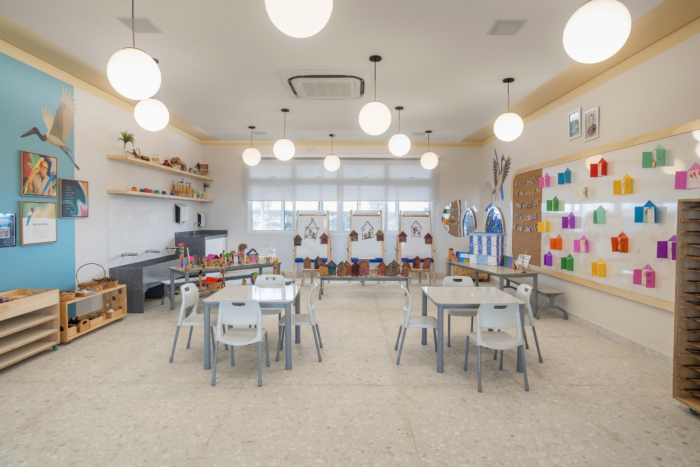
To make the program feasible, we opted for flexible spaces, which was requested by the Colégio Marista team from the beginning. This flexibility allows students and educators to easily intervene in the environments, promoting autonomy, accessibility, and more effective learning dynamics.
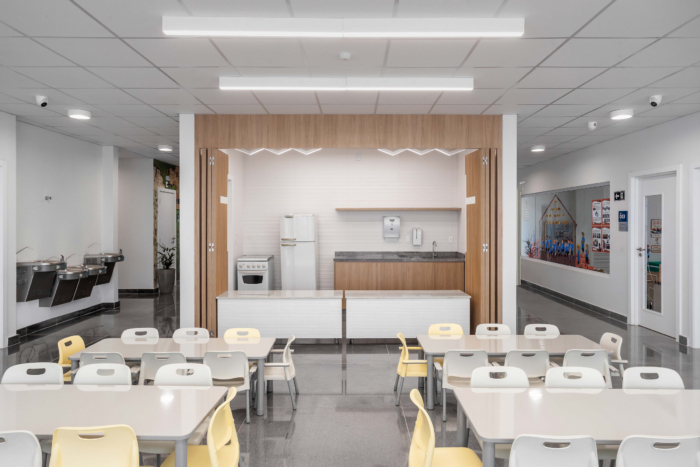
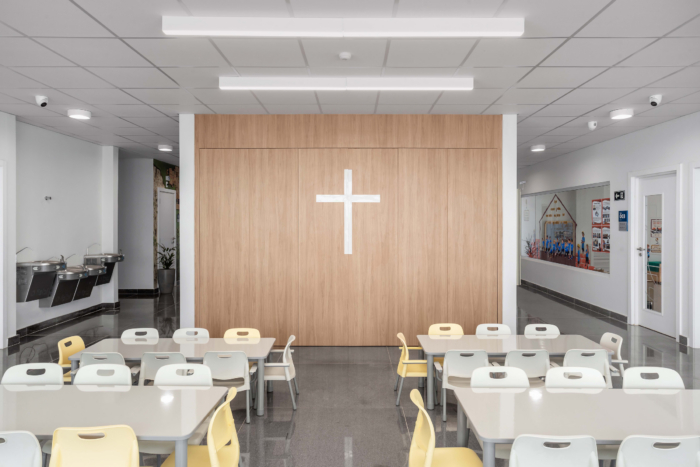
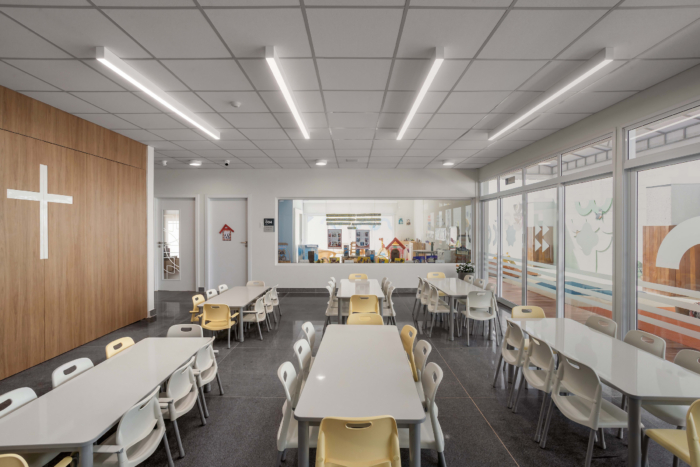
Therefore, we condensed some uses into the same environment. The cafeteria, for example, transforms into a pedagogical kitchen with a simple layout change, in addition to housing the unit’s chapel. The cafeteria’s closure panel acts as an altar, the support counters serve culinary activities, and the chairs adapt into an audience seating area.
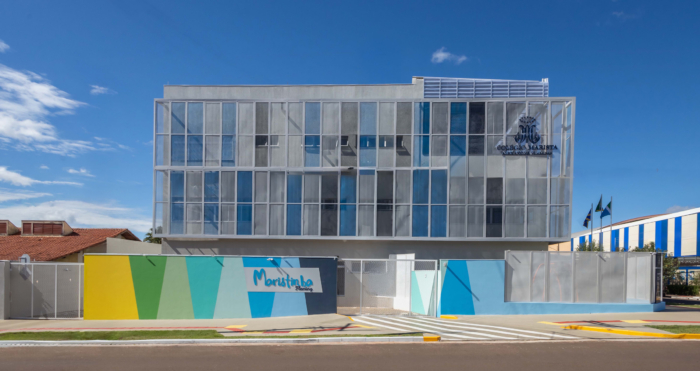
The project was built in reinforced concrete, with the addition of metallic structures on the roof and facades — the brise-soleil — in institutional colors, which control the glare in the environments.
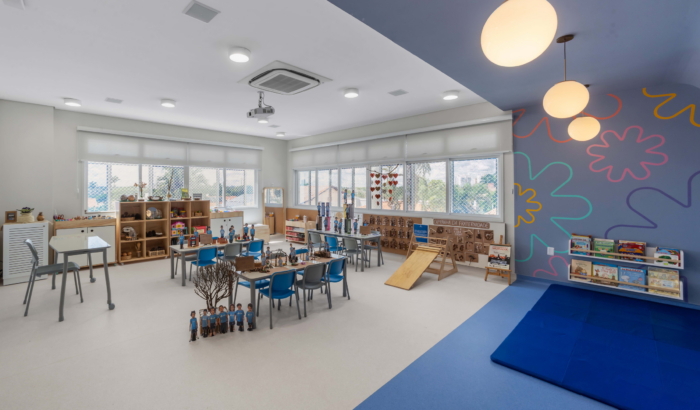
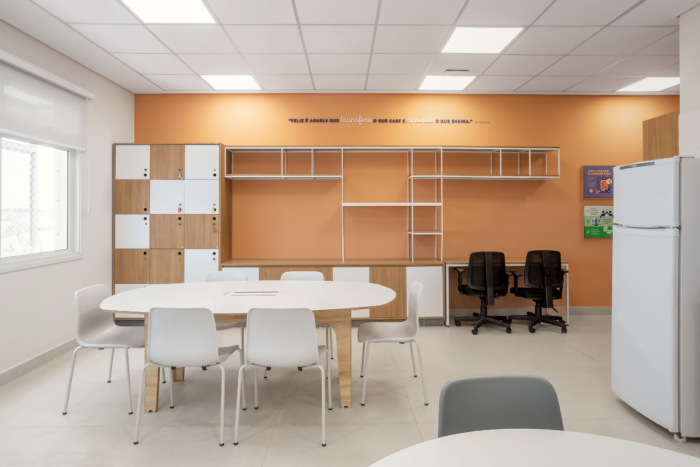
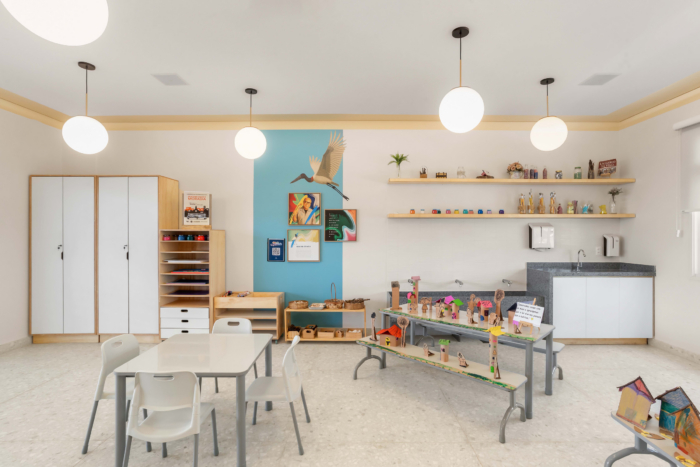
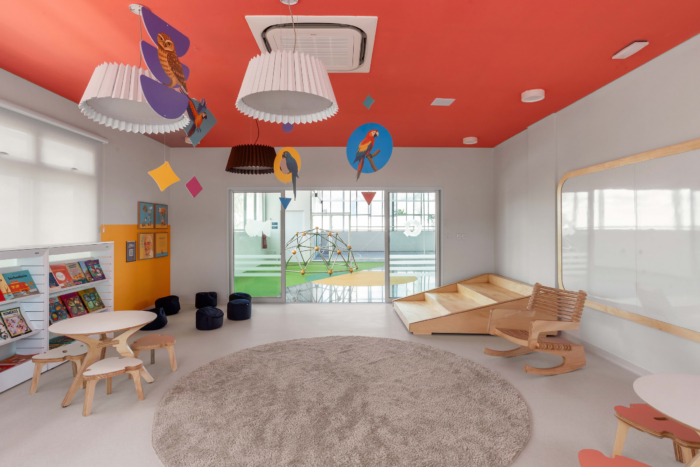
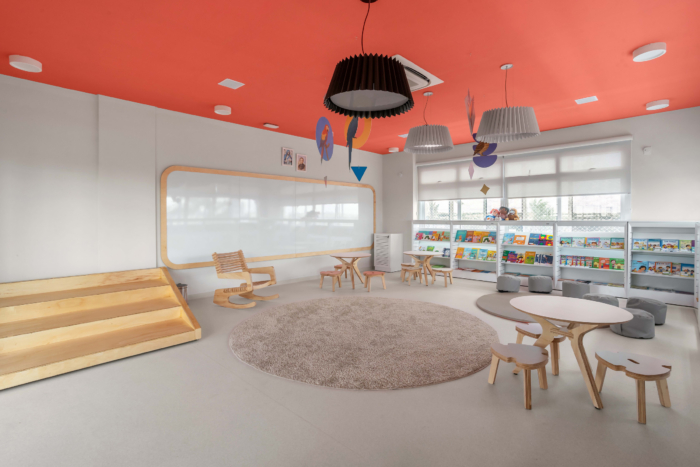
This early childhood school complex features 14 classrooms dedicated to children aged 1 to 5, as well as extra rooms, support environments, an administrative area, coordination office, and a teachers’ lounge. The interior design also follows the logic of flexibility: mobile furniture allows for the creation of distinct micro-environments, such as a reading corner and resting areas.
Another major differential of the project is its commitment to sustainability. The building was constructed and delivered within the standards of the LEED (Leadership in Energy and Environmental Design) international certification, which evaluates resource efficiency and sustainable development. This milestone defines the project as the first school building in the Midwest region of Brazil to seek this certification, consolidating DLUX at the forefront of sustainable school architecture in the country.
Design: STUDIO DLUX
Design Team: Maria Eduarda Scarsanella Miranda, Laura Rocha, Arthur Silva, and Thaís Akemi
Photography: Rafael dos Santos Lima