
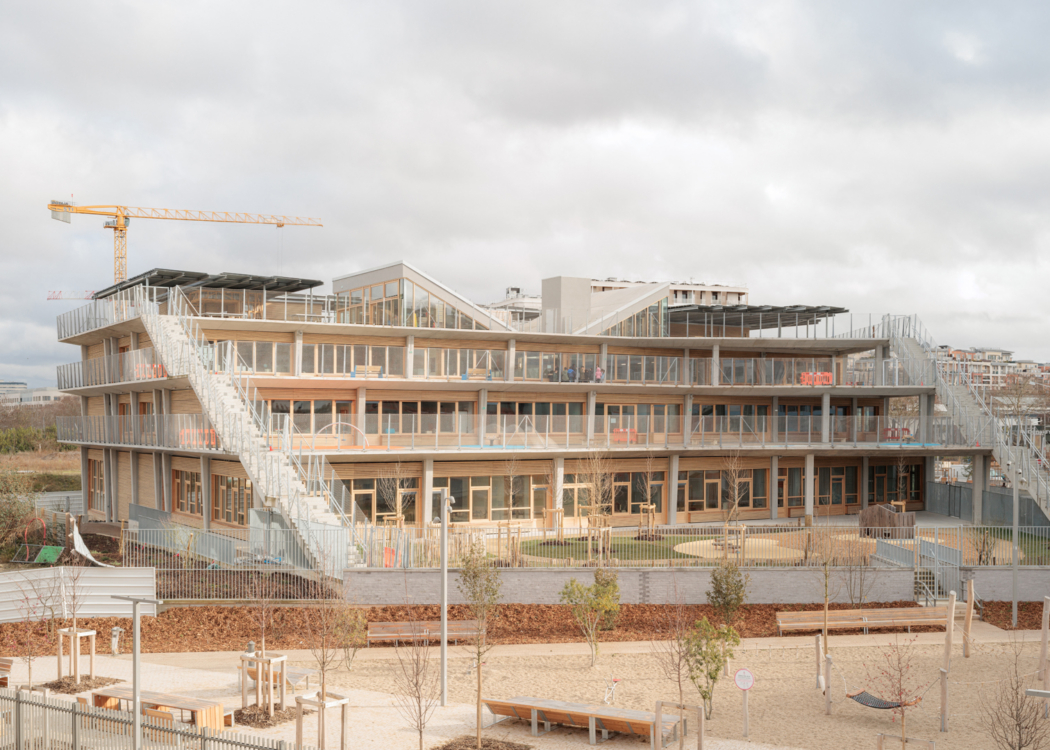
Yvonne Kerzrého School Complex for Innovative Pedagogy
The Yvonne Kerzrého School Complex for Innovative Pedagogy in Nanterre, designed by sam architecture, integrates low-carbon materials and innovative spatial configurations to foster dynamic learning in a transformative urban landscape.
At the heart of Les Groues neighbourhood, a district undergoing major urban transformation in Nanterre, a city in Paris’s western suburbs, the Yvonne Kerzrého school complex is a structuring public facility, responding to the educational, social and cultural needs of the neighbourhood. It accommodates 20 classes, including 8 nursery and 12 primary, an after-school care centre and a school cafeteria.
This project develops two themes that have long underpinned the work of sam architecture:
- on one hand, the design of low-carbon and durable architecture, based on the use of bio-based materials and passive environmental strategies;
- on the other hand, an experimental and innovative spatial research approach, designed to support ongoing pedagogical developments.
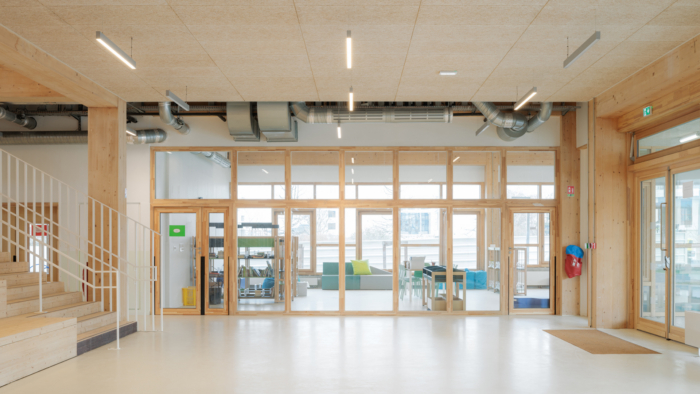
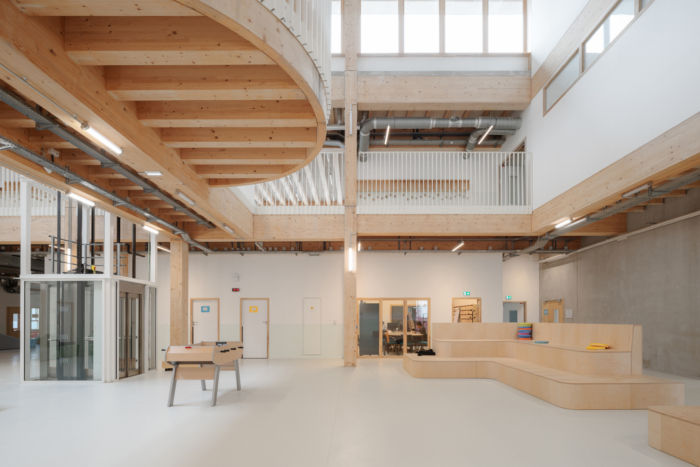
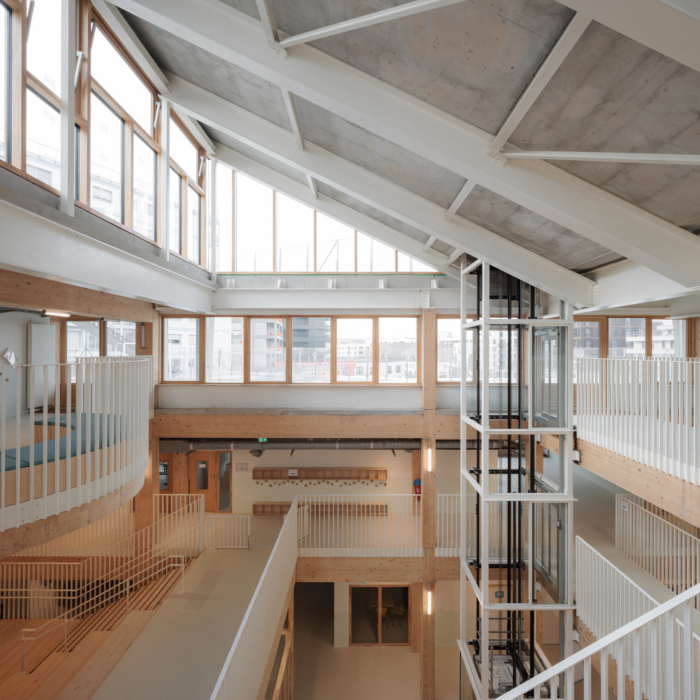
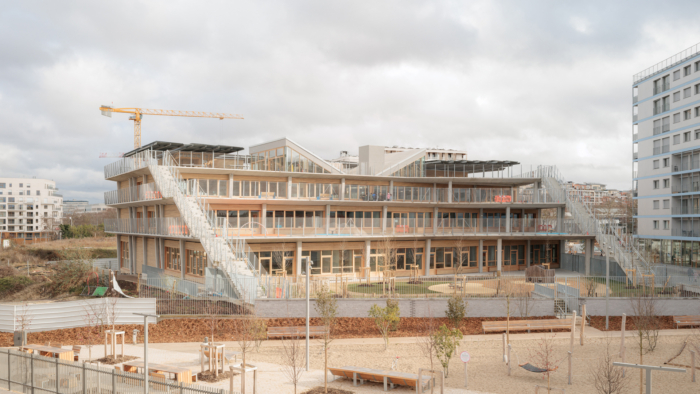
Breaking decisively with the typology of historical schools, the Yvonne Kerzrého school complex is conceived as a city open to the sky, where life develops around a central atrium. This atrium is protected by a roof, whose two wings lift like a butterfly to allow light to penetrate the heart of the building.
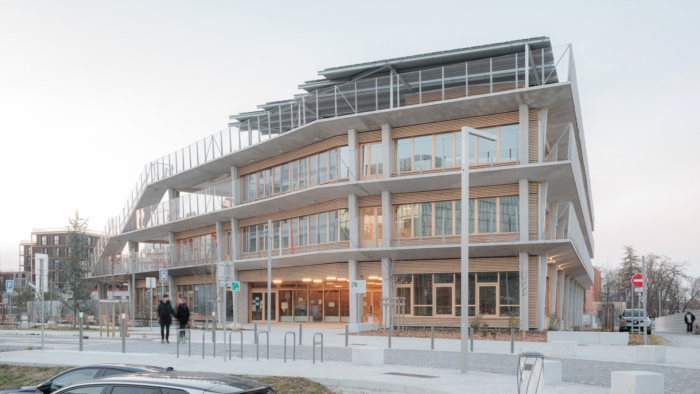
From the entrance, the monumental staircase connecting the hall to the roof terrace makes its way through the timber structure of this dense and compact “learning machine.” The school complex rises gently into the sky, gradually linking, floor by floor, the Jardin des Rails square to the rooftop.
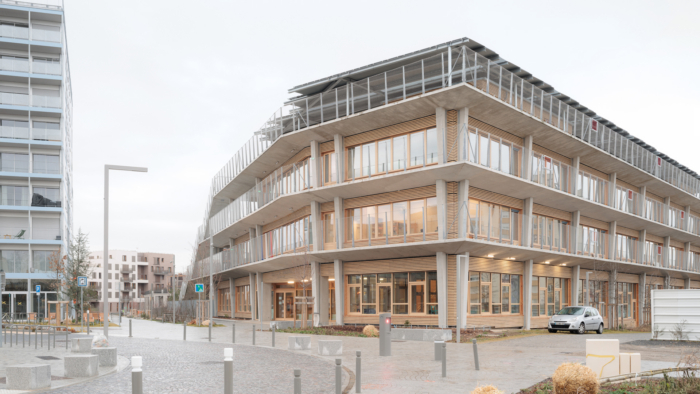
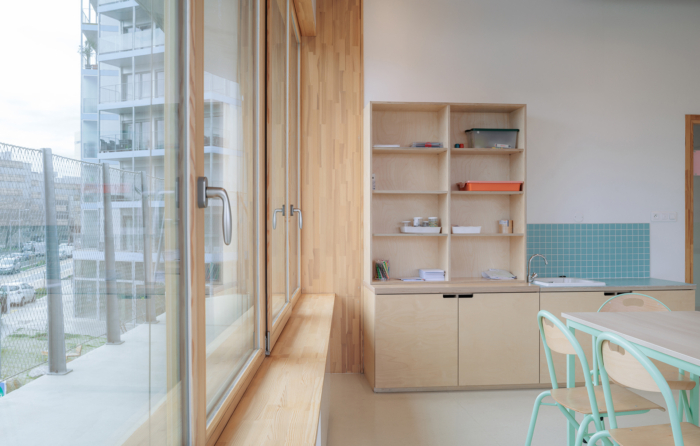
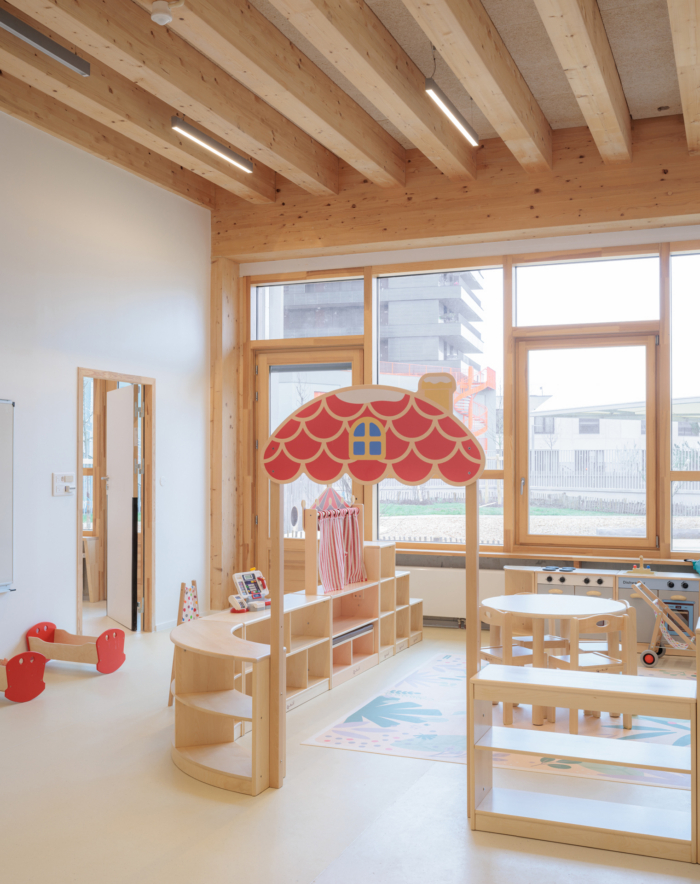
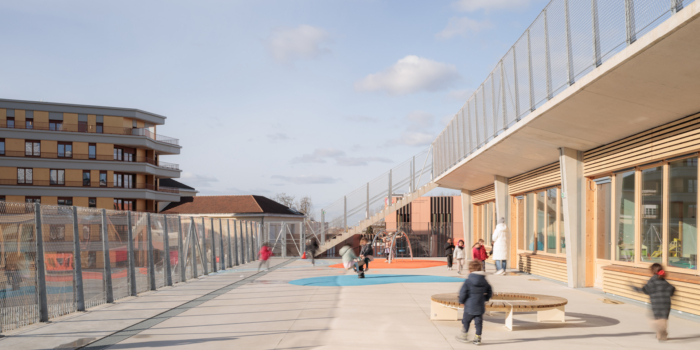
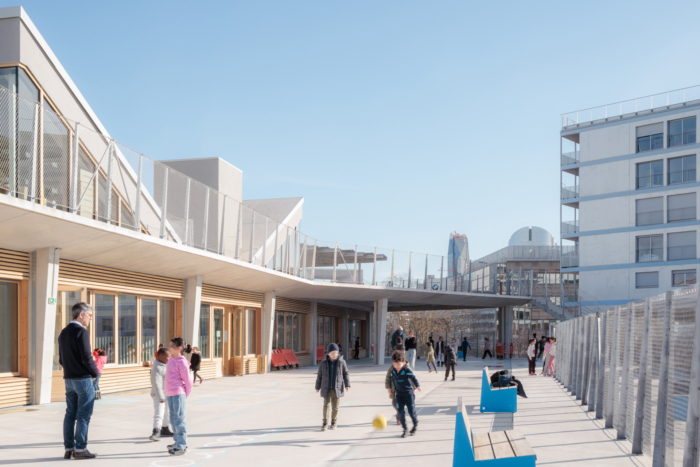
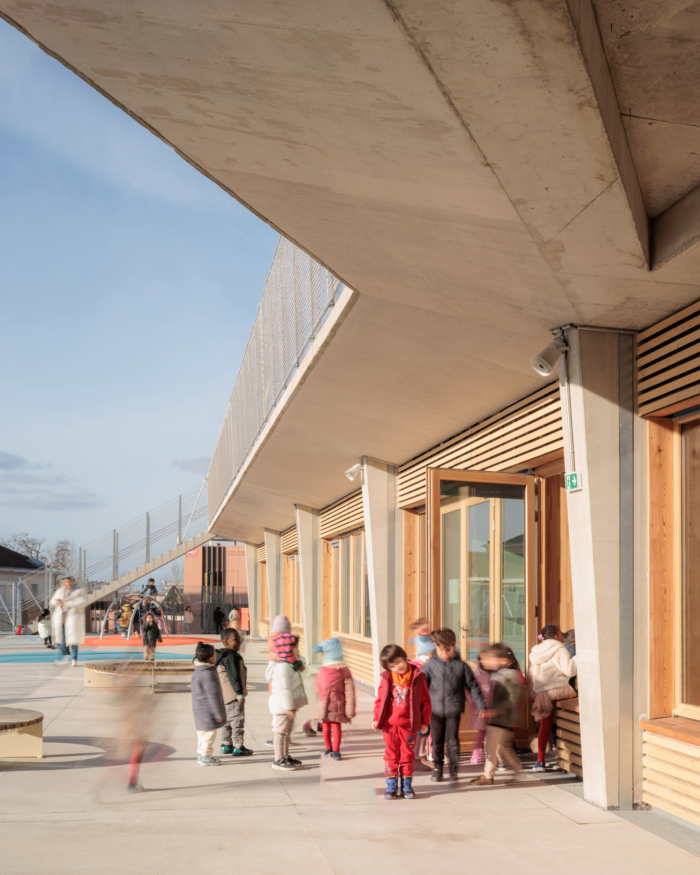
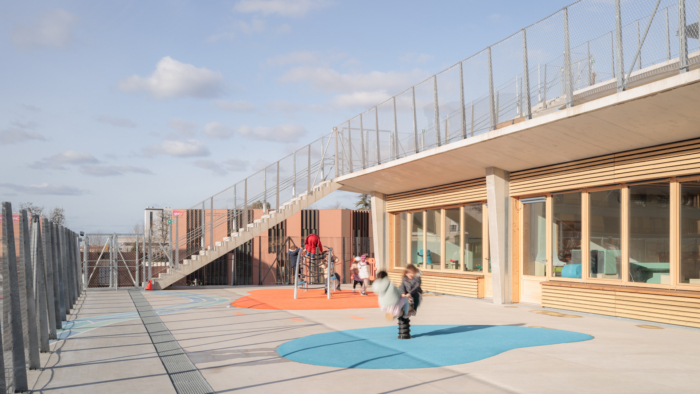
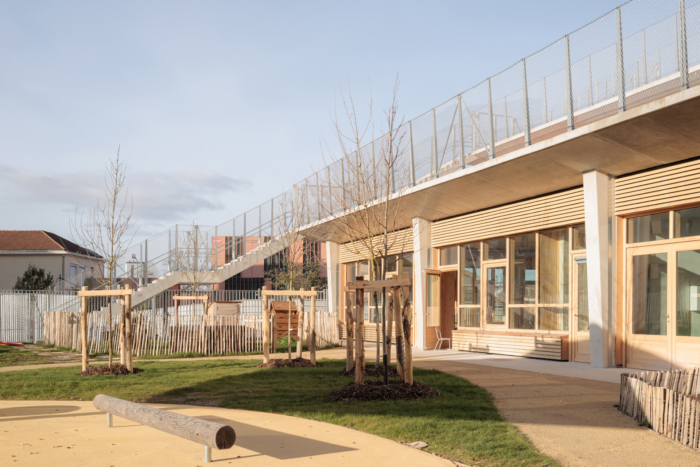
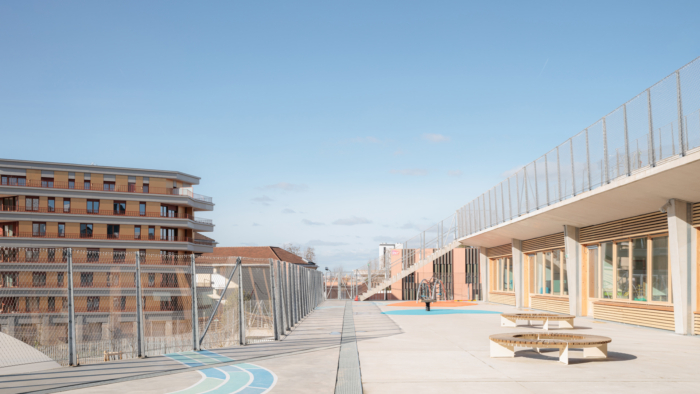
Each level is accompanied by courtyards and private terraces, forming as many artificial ground planes surrounding the interior spaces. Each classroom thus benefits from a direct outdoor extension, whether through terraces or access galleries, expanding the range of possibilities for educational activities, even in a dense urban environment.
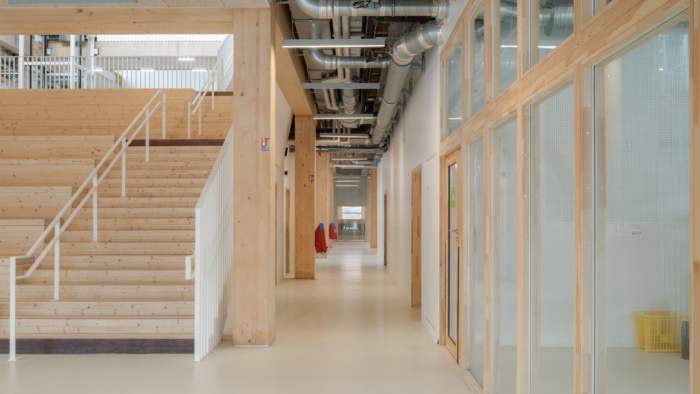
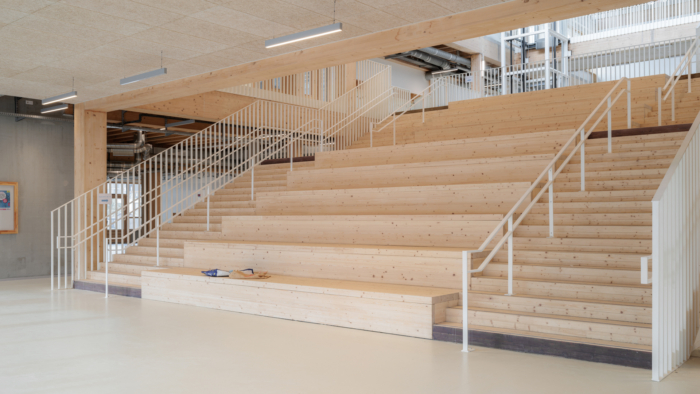
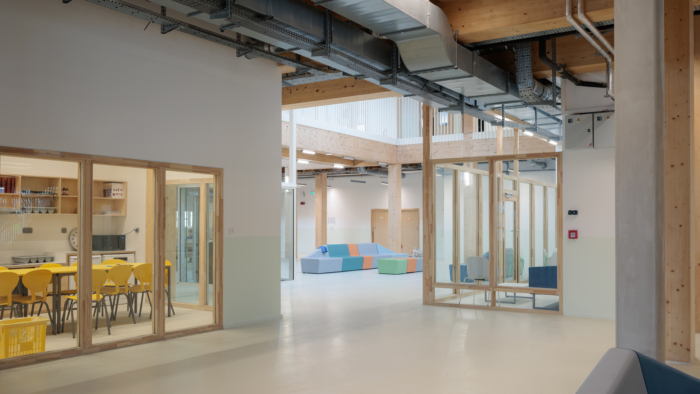
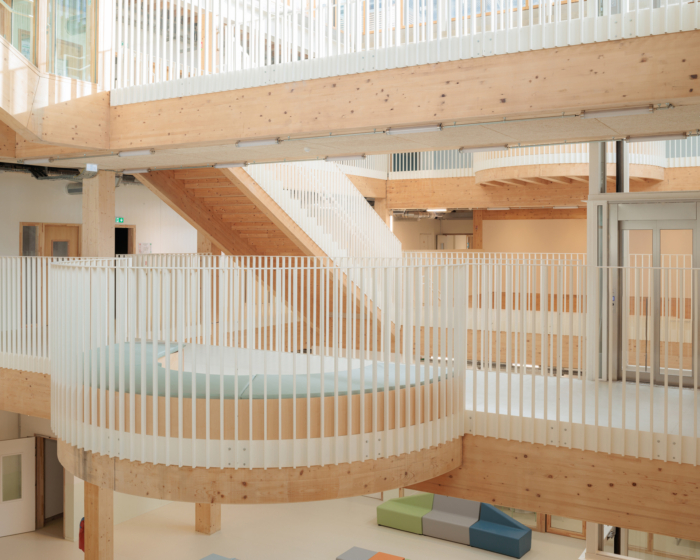
The interior atrium, the heart of the project, offers a multitude of spatial situations unusual for a school programme:
- monumental bleachers overlooking the hall;
- cross views between the access galleries of the nursery and primary schools, as in a courtyard building;
- a central plaza facing the cafeteria, equipped with large stepped seating;
- semi-circular seating on the upper walkways;
- shared small squares at the ends of circulation routes.
These differentiated spaces provide a range of stimulating places available to children and teachers wishing to extend learning activities beyond the classroom.
The interior, dominated by timber, contrasts with the building’s façade, marked by balconies and columns in concrete. This dual reading is the result of a thorough reflection on the balance between carbon impact and material durability. The combination of timber and concrete also allows optimised technical performance in the floors. Technical systems are left exposed through the removal of suspended ceilings, thus expressing the construction in all its dimensions.
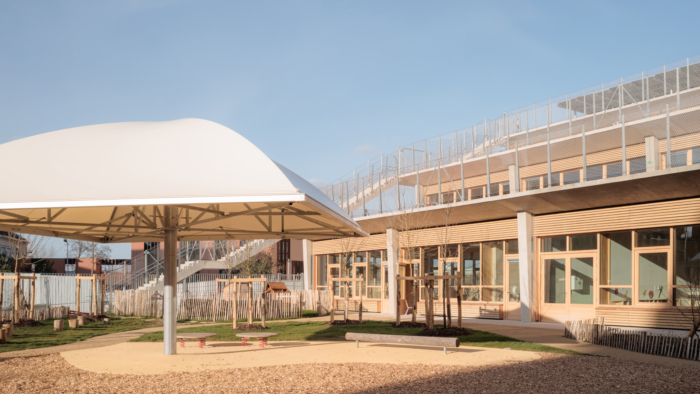
The project offers a wide variety of courtyards, with on the ground floor a natural courtyard in open ground, on the first and second floors mineral courtyards, and on the roof a large terrace shaded by photovoltaic panels. At the top, the butterfly roof accommodates an outdoor theatre.
Design: sam architecture
Design Team: Boris Schneider, Lucas Eydoux, Jean-Baptiste Péron, Isabel Manzanares
Structural Engineer: Bollinger + Grohmann
Landscape Architect: Pollen
Acoustics: Altia
Photography: Salem Mostefaoui







Now editing content for LinkedIn.